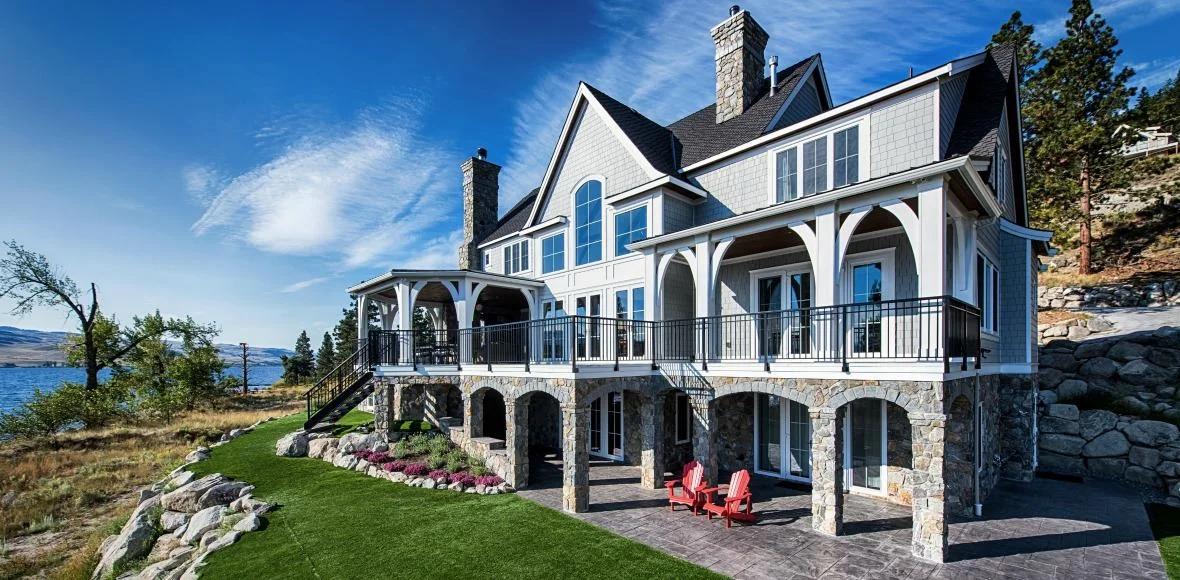
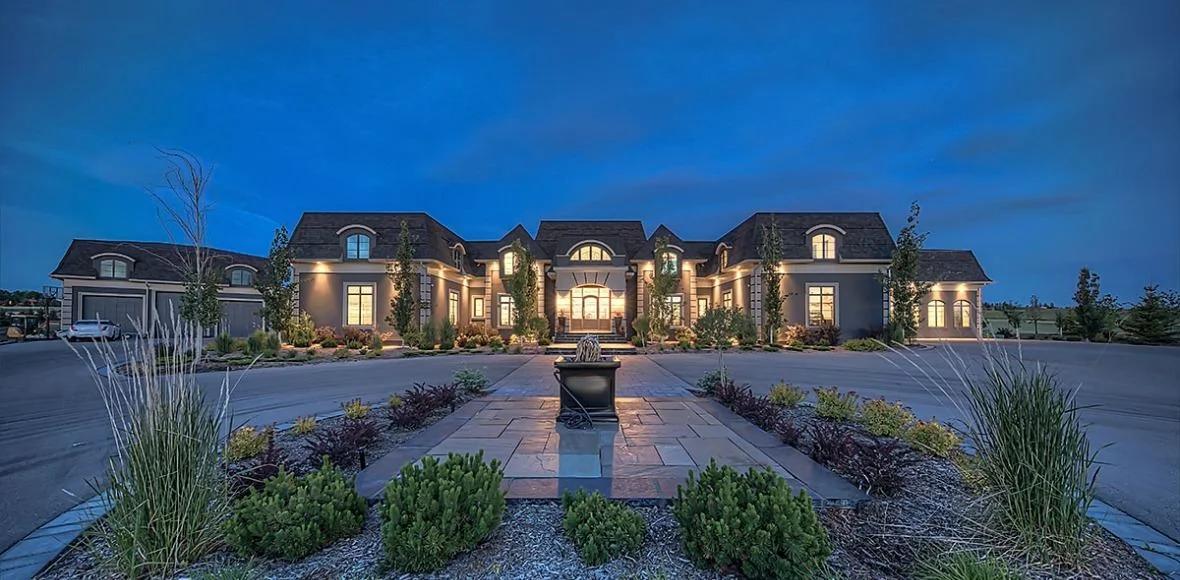
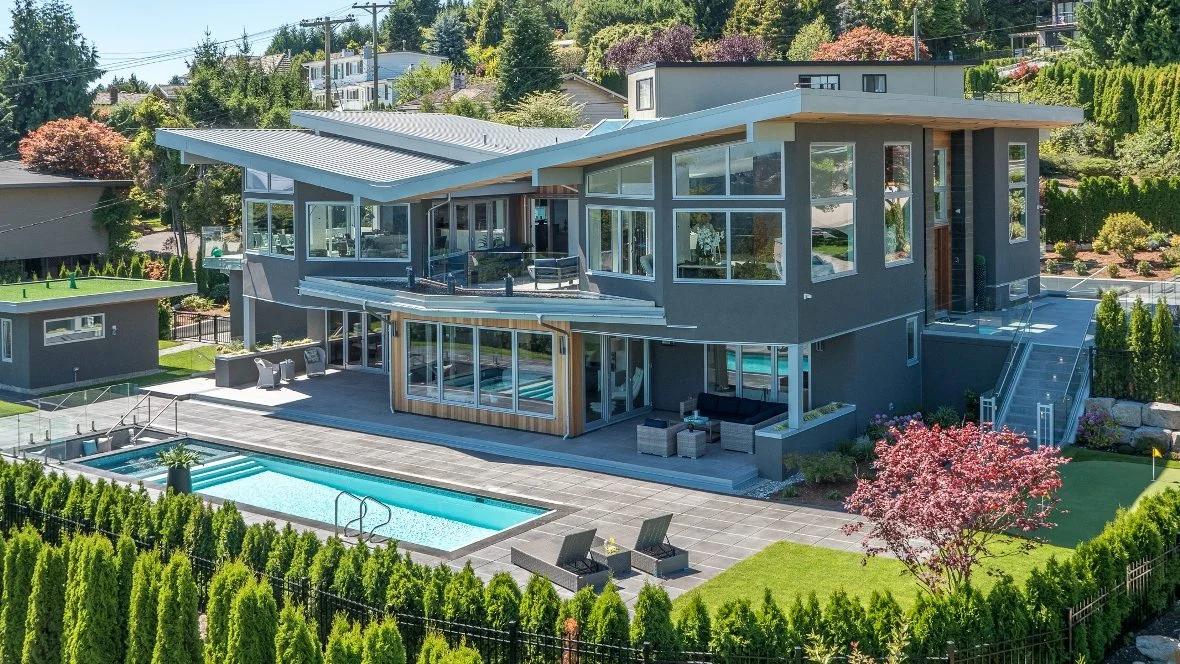
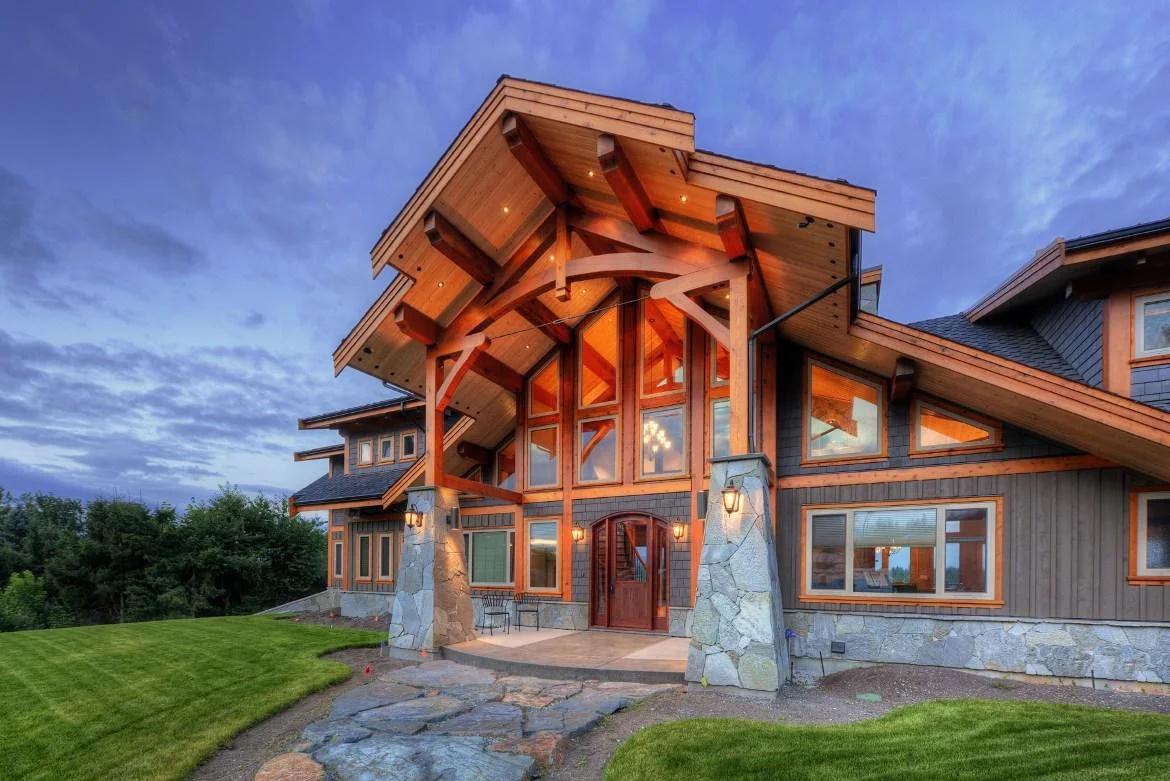
For the owners of this modern Kelowna residence, energy efficiency was a key consideration during its construction. The absence of natural gas means the home depends on electricity for heating, making a well-insulated structure essential due to the higher cost of electric heat. While prioritizing energy efficiency, the design also aimed to maximize the stunning views of the city and lake.
To meet both the design and construction objectives, significant focus (and investment) was directed toward the building envelope. The foundation walls utilize ICF blocks, while the above-grade walls feature a double-stud assembly. This involves a 2×6 wall on the exterior and a 2×4 wall on the interior, both sitting on a 2×12 plate. The 2×6 wall cavities are filled with a generous 4″ of spray foam, and the 2×4 wall cavities contain 4″ of batt insulation, creating a wall with a nominal R-40 rating.
Recognizing the importance of windows and doors in maintaining the wall's insulation value, the homeowners selected Innotech windows and doors. Their triple seal system, combined with triple glazing, provides exceptional performance in terms of air, water, and structural integrity. This ensures the home remains energy-efficient while still offering unobstructed views.
Additional design and construction elements include:
24″ of batt insulation in the roof, providing a nominal R-60 ceiling
Large 6′ overhangs surrounding the entire house to minimize solar heat gain during the summer months, while still allowing full sun exposure to the windows during the winter.
Trellises on the view-facing side of the house, further assisting in managing solar heat gain.
A high-efficiency electric air-source heat pump (ASHP) handles the home's heating needs.
A full HRV system ensures continuous air circulation.
An electric furnace and a wood-burning fireplace with ducting throughout the home provide backup heating for temperatures below -20C.
Designed to showcase the expansive views of orchards, the city, and the lake, this beautiful home promises its owners many years of comfort and enjoyment.