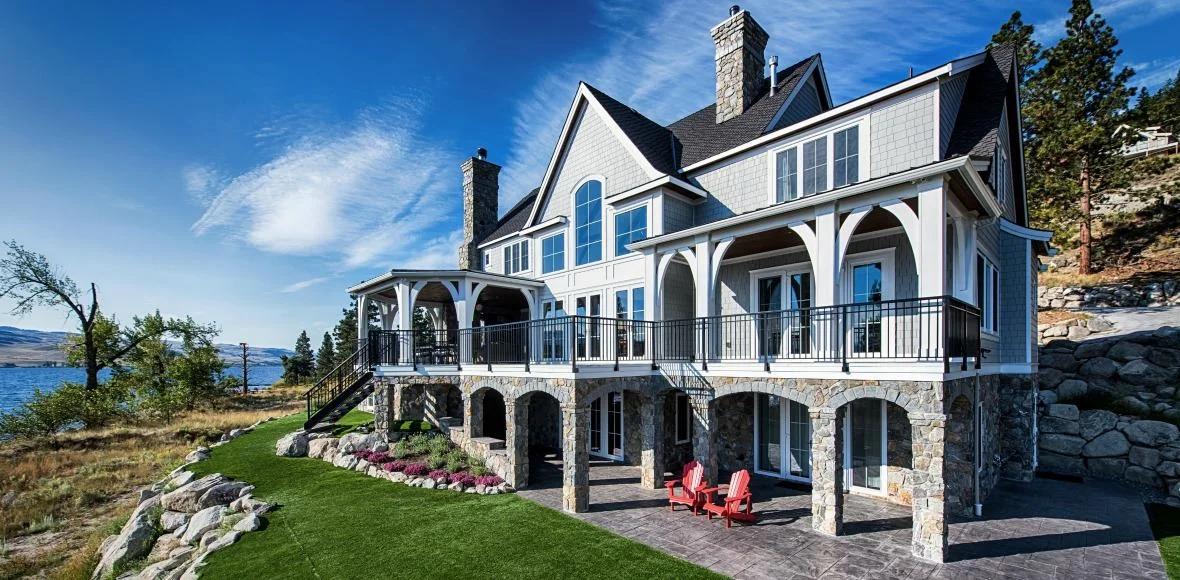
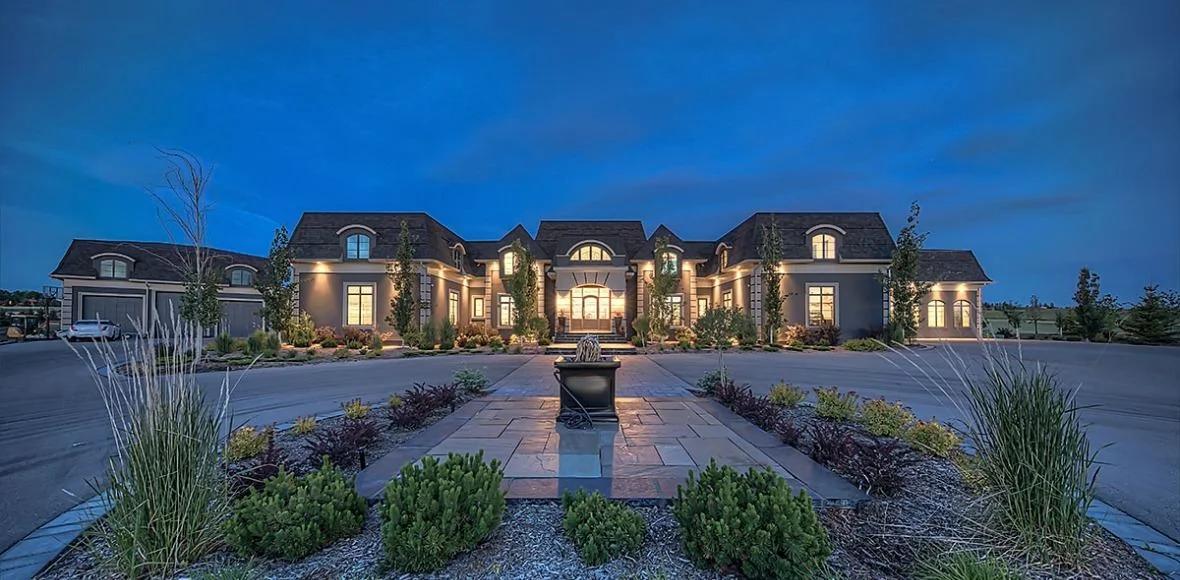
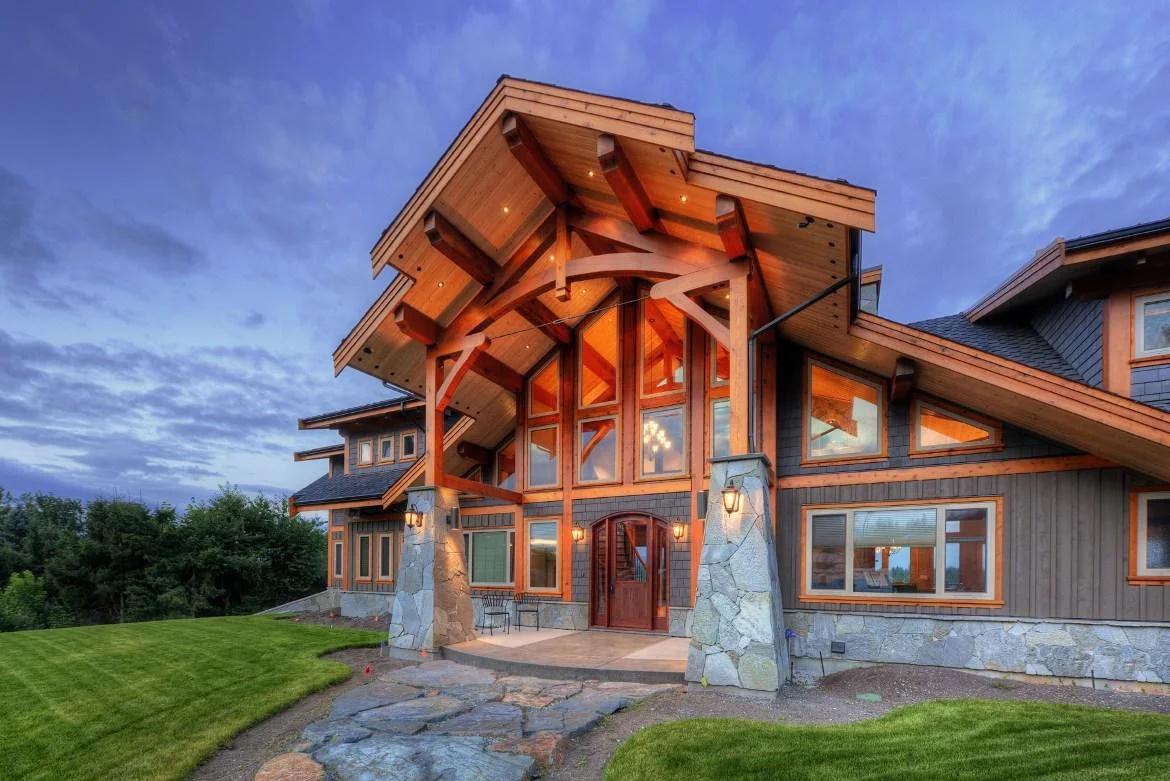
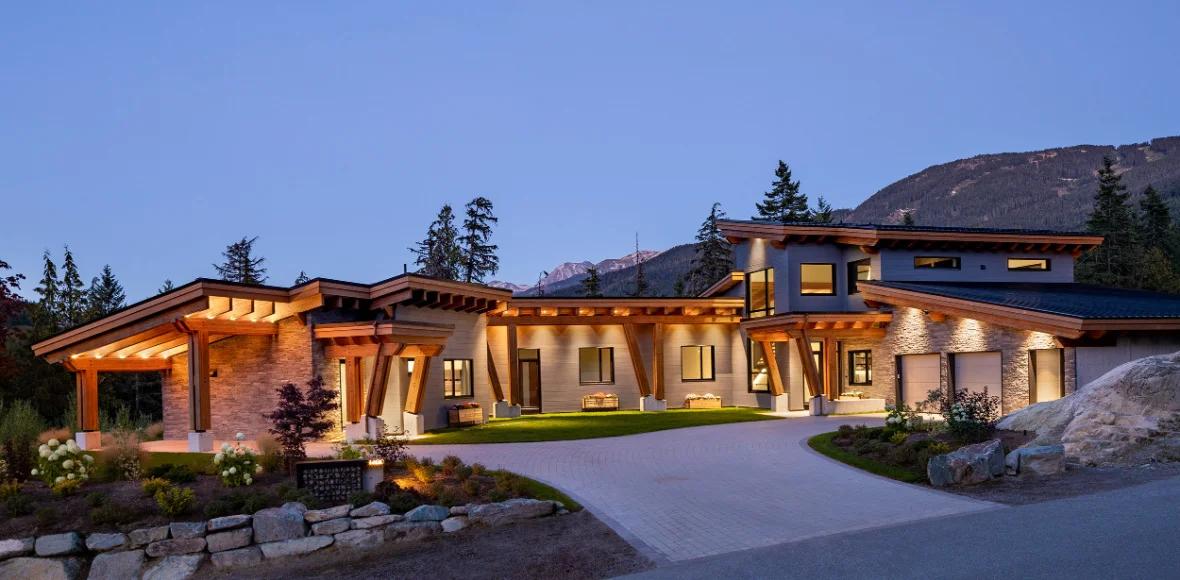
Nestled within the prestigious British Properties of West Vancouver, this custom residence exemplifies the city's penchant for refined living. Boasting almost 9,000 square feet of living area, the home is designed with soaring vaulted ceilings ranging from 14 to 22 feet throughout, maximizing the breathtaking panoramic vistas of the ocean, city, and mountains.
Constructed by Centre to Centre Construction and architecturally designed by FX40 Building Design, this resort-inspired dwelling offers a wealth of exceptional amenities, including:
Four complete bedroom suites, each with private ensuite bathrooms and walk-in closets
Generous outdoor lounge spaces featuring a pool, hot tub, fire pits, and mini-golf course
Multiple outdoor water fountains
Dance studio equipped with a state-of-the-art sound system
Custom-built wine cellar and storage area
Entertainment, games, and exercise room
Throughout the home, expansive Innotech windows and doors with a brushed silver exterior and white interior finish are prominently featured. Deliberately conceived to showcase the property's unobstructed views, the primary living space incorporates numerous impressive windows, including those exceeding 5' high x 10' high and those over 8' wide x 7.5' high. The master bedroom features a striking glass wall composed of four adjacent 7' high windows, resulting in a total width surpassing 16'.
Beyond the windows, the home incorporates numerous large exterior doors. The dining room offers a practical 5-panel Folding Door, measuring over 7' high x 16' wide, which opens onto one of the many outdoor lounges complete with comfortable seating and a fire pit. Various areas throughout the residence feature single, double, and combination Terrace Swing Doors, including a double Terrace Swing Door with two fixed side windows, nearly 8' high x 13' wide, located in the home's office. Select patios are accessible via elegant 2-panel 16' wide Tilt + Glide Doors.
Immerse yourself in the luxury of this exceptional home with an exclusive virtual tour: