Option
Terrace swing
Best for

For everyday patio or garden access, when you want a hinged door with strong sealing and multipoint locking.
PERFORMANCE DOORS · SWING AND ENTRY
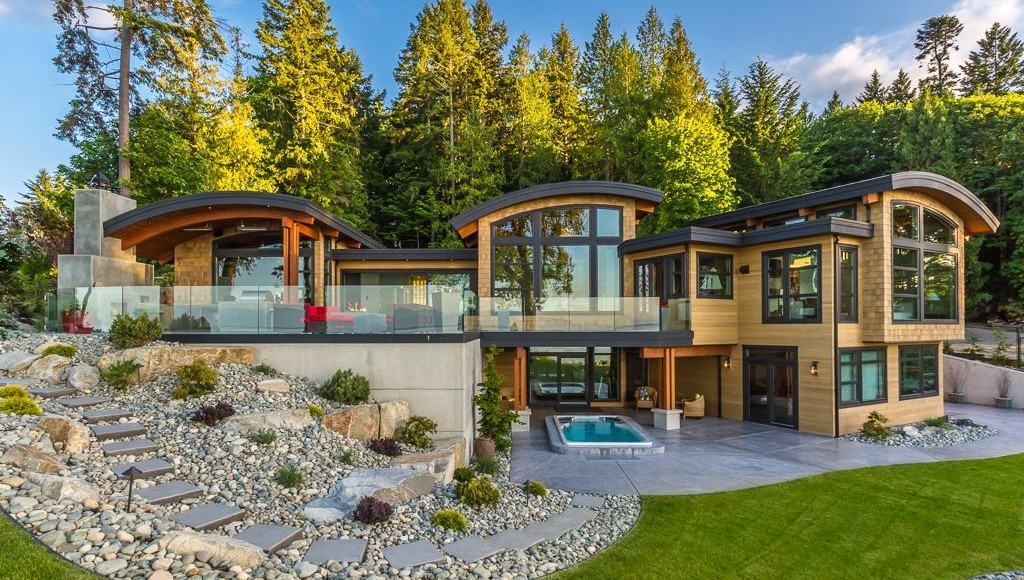
Defender doors pair whole-door energy performance with NAFS air, water and structural testing, steel-reinforced frames and multipoint closure. Choose the opening, then choose the system built to hold it.
Three ways through the wall
Choose the movement first. It determines how the room meets the opening and which decisions come next.
For everyday patio or garden access, when you want a hinged door with strong sealing and multipoint locking.
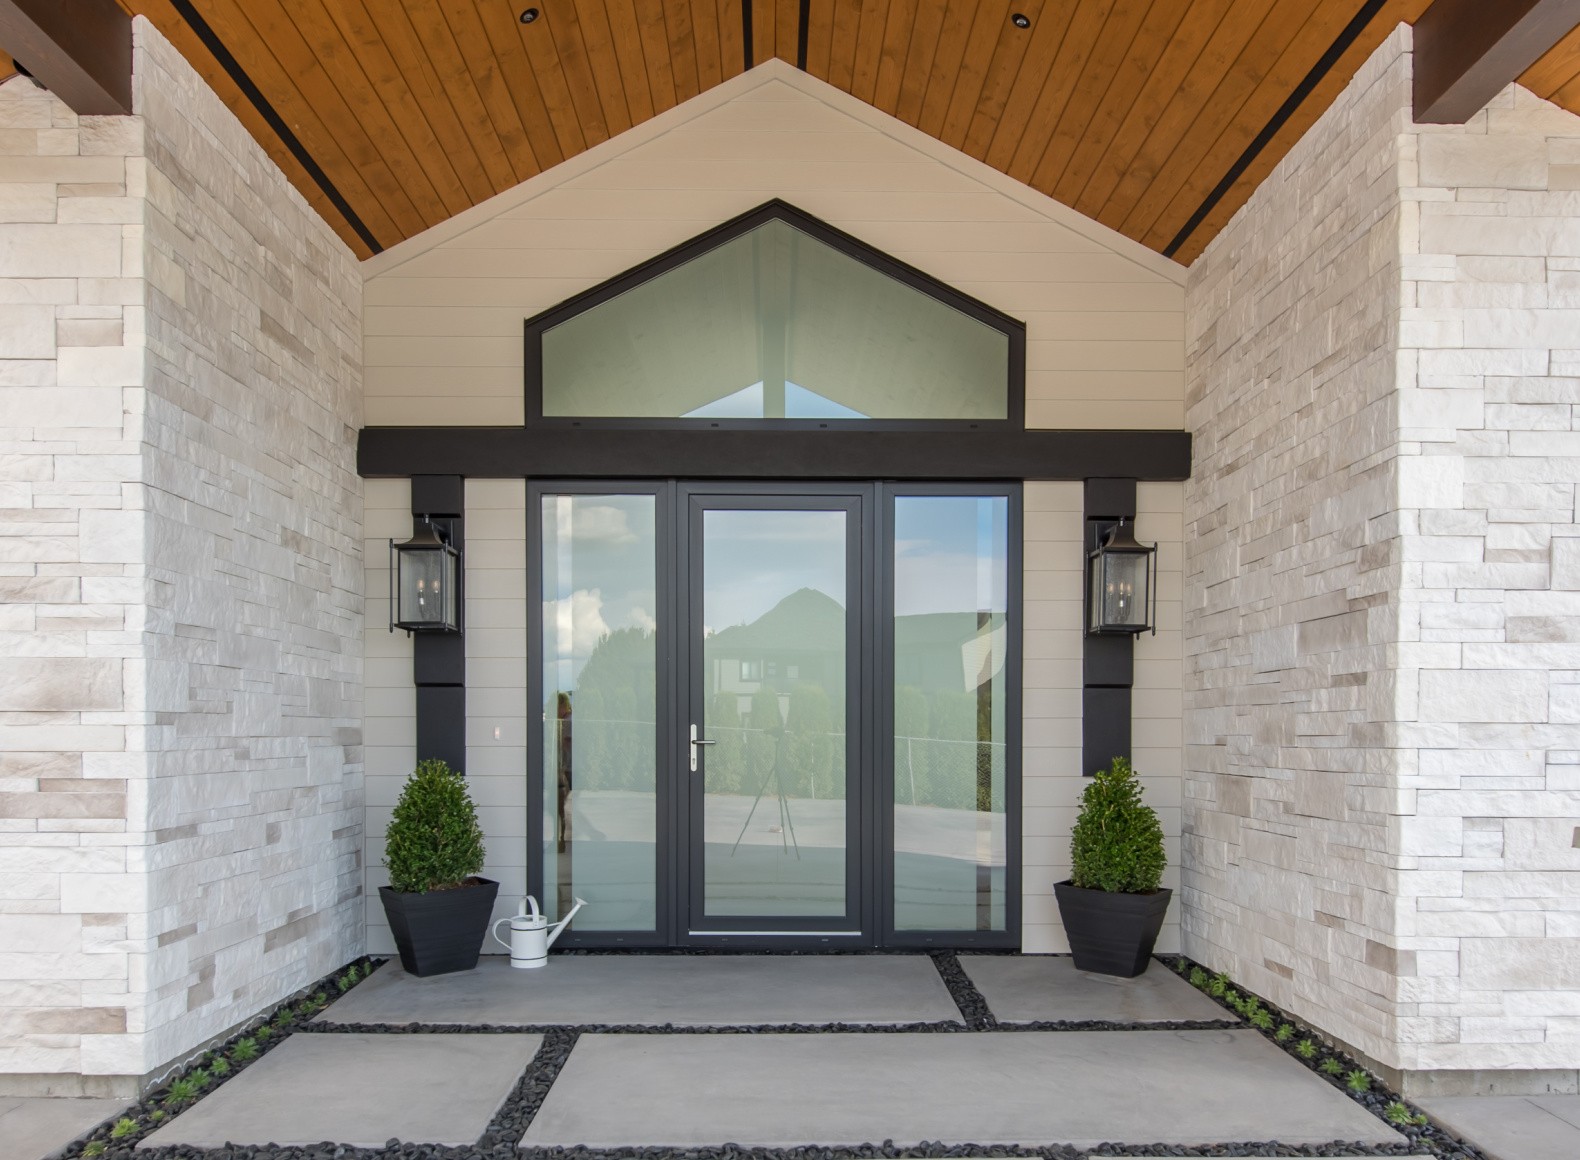
For the front of the home, when it needs a custom design with glass or solid panels and optional side or top windows.
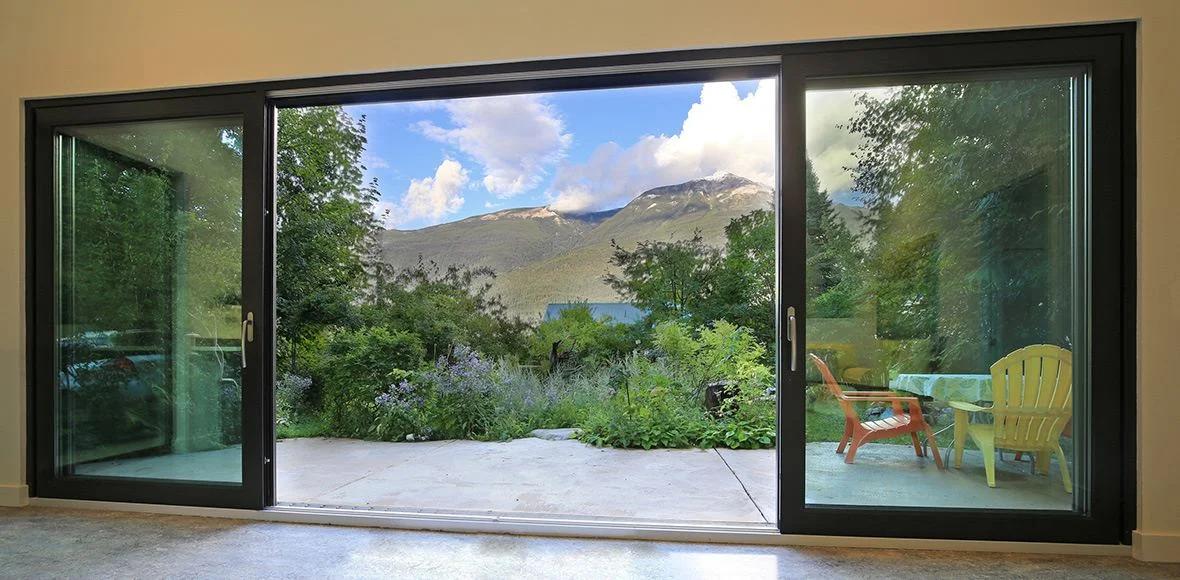
For a wide opening with large panels, when easy movement, views and the indoor-outdoor connection are the priority.
Which to choose: Terrace swing suits everyday garden access, Entry shapes the front of the home, and Sliding opens the widest connection to the outdoors.
Choose the look, then the system
The face of the door is not a finish added at the end. Modern, Traditional and Glass styles lead to the system built behind them.
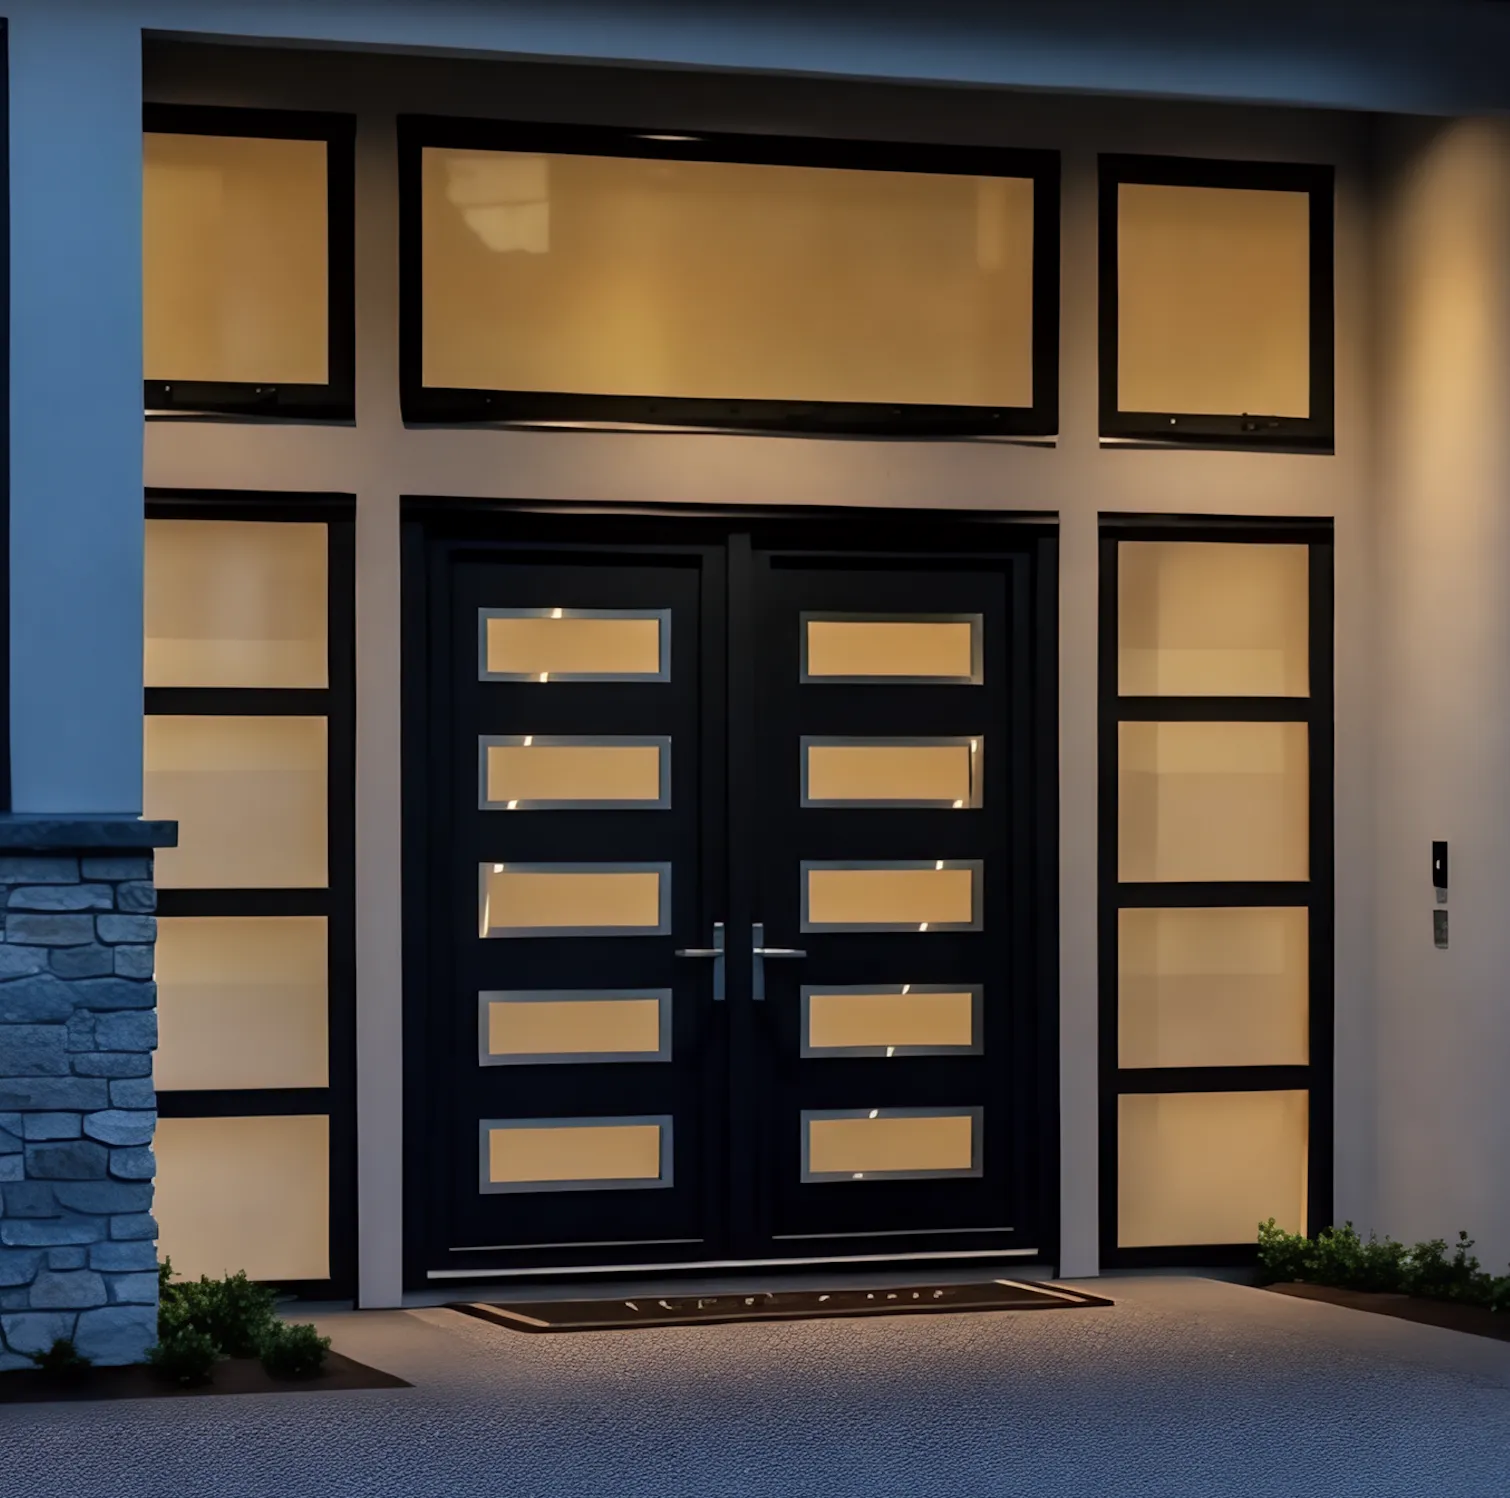
Built onDefender 88PH+
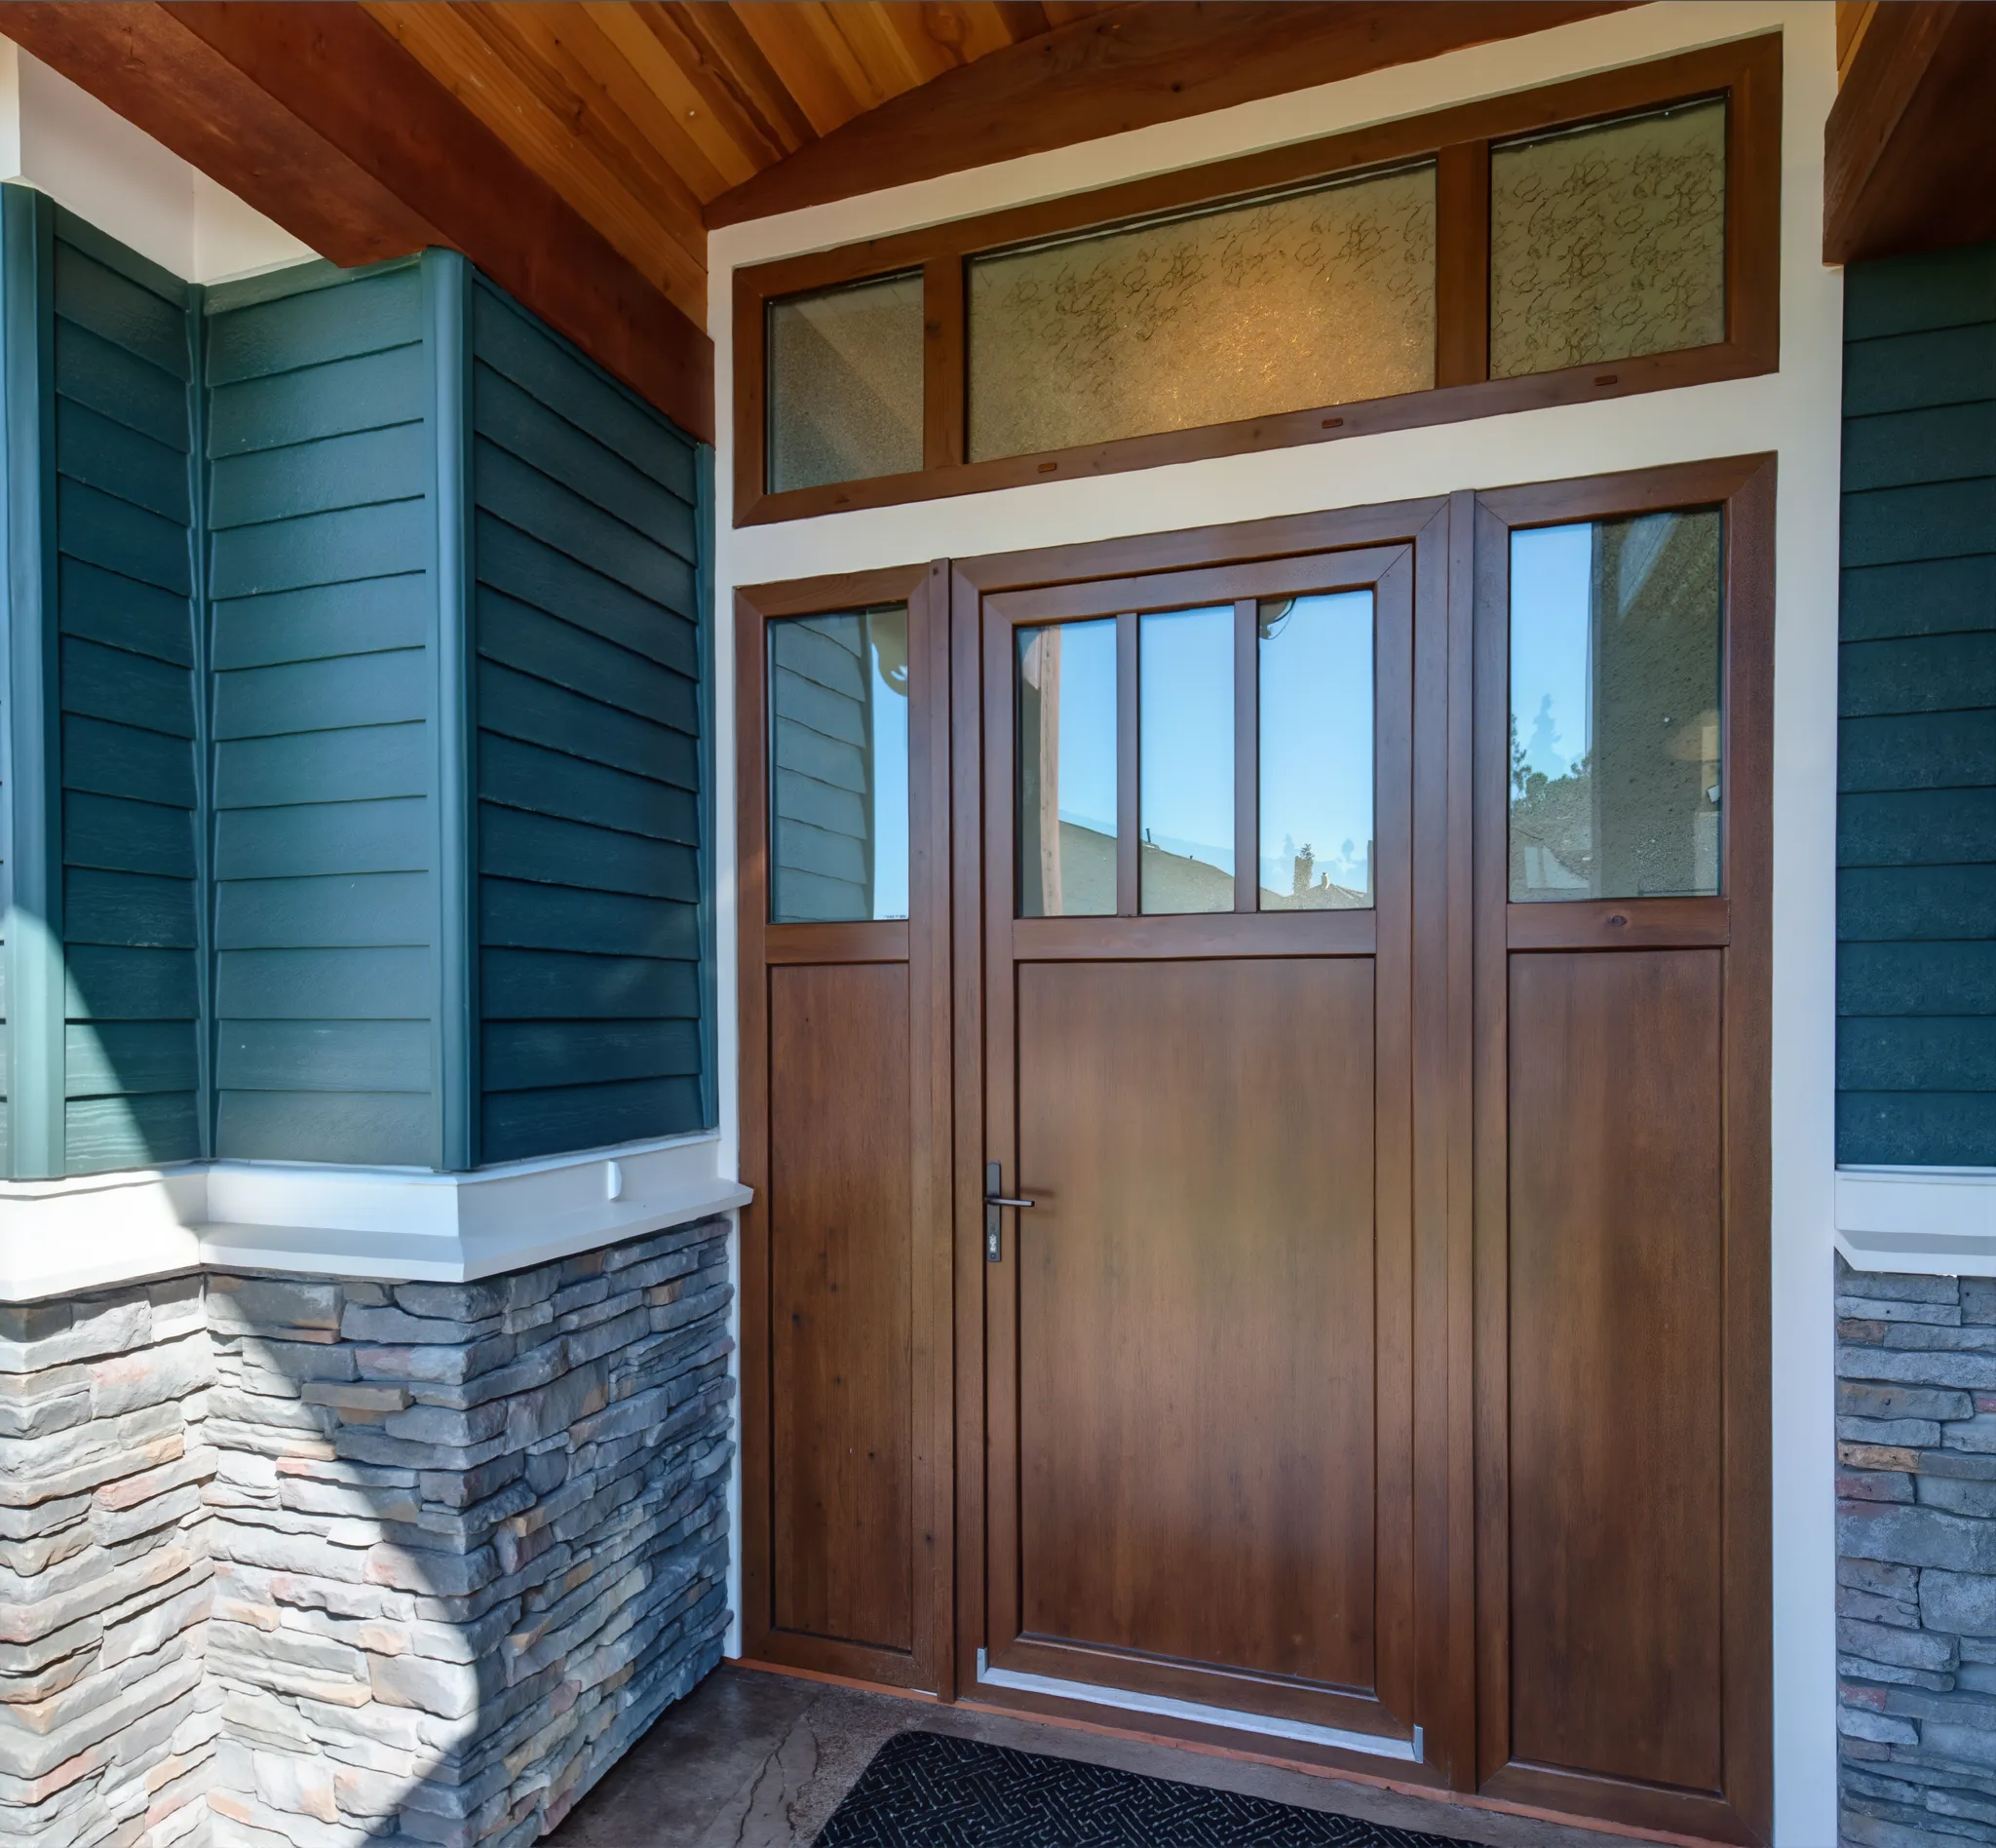
Built onDefender 88PH+
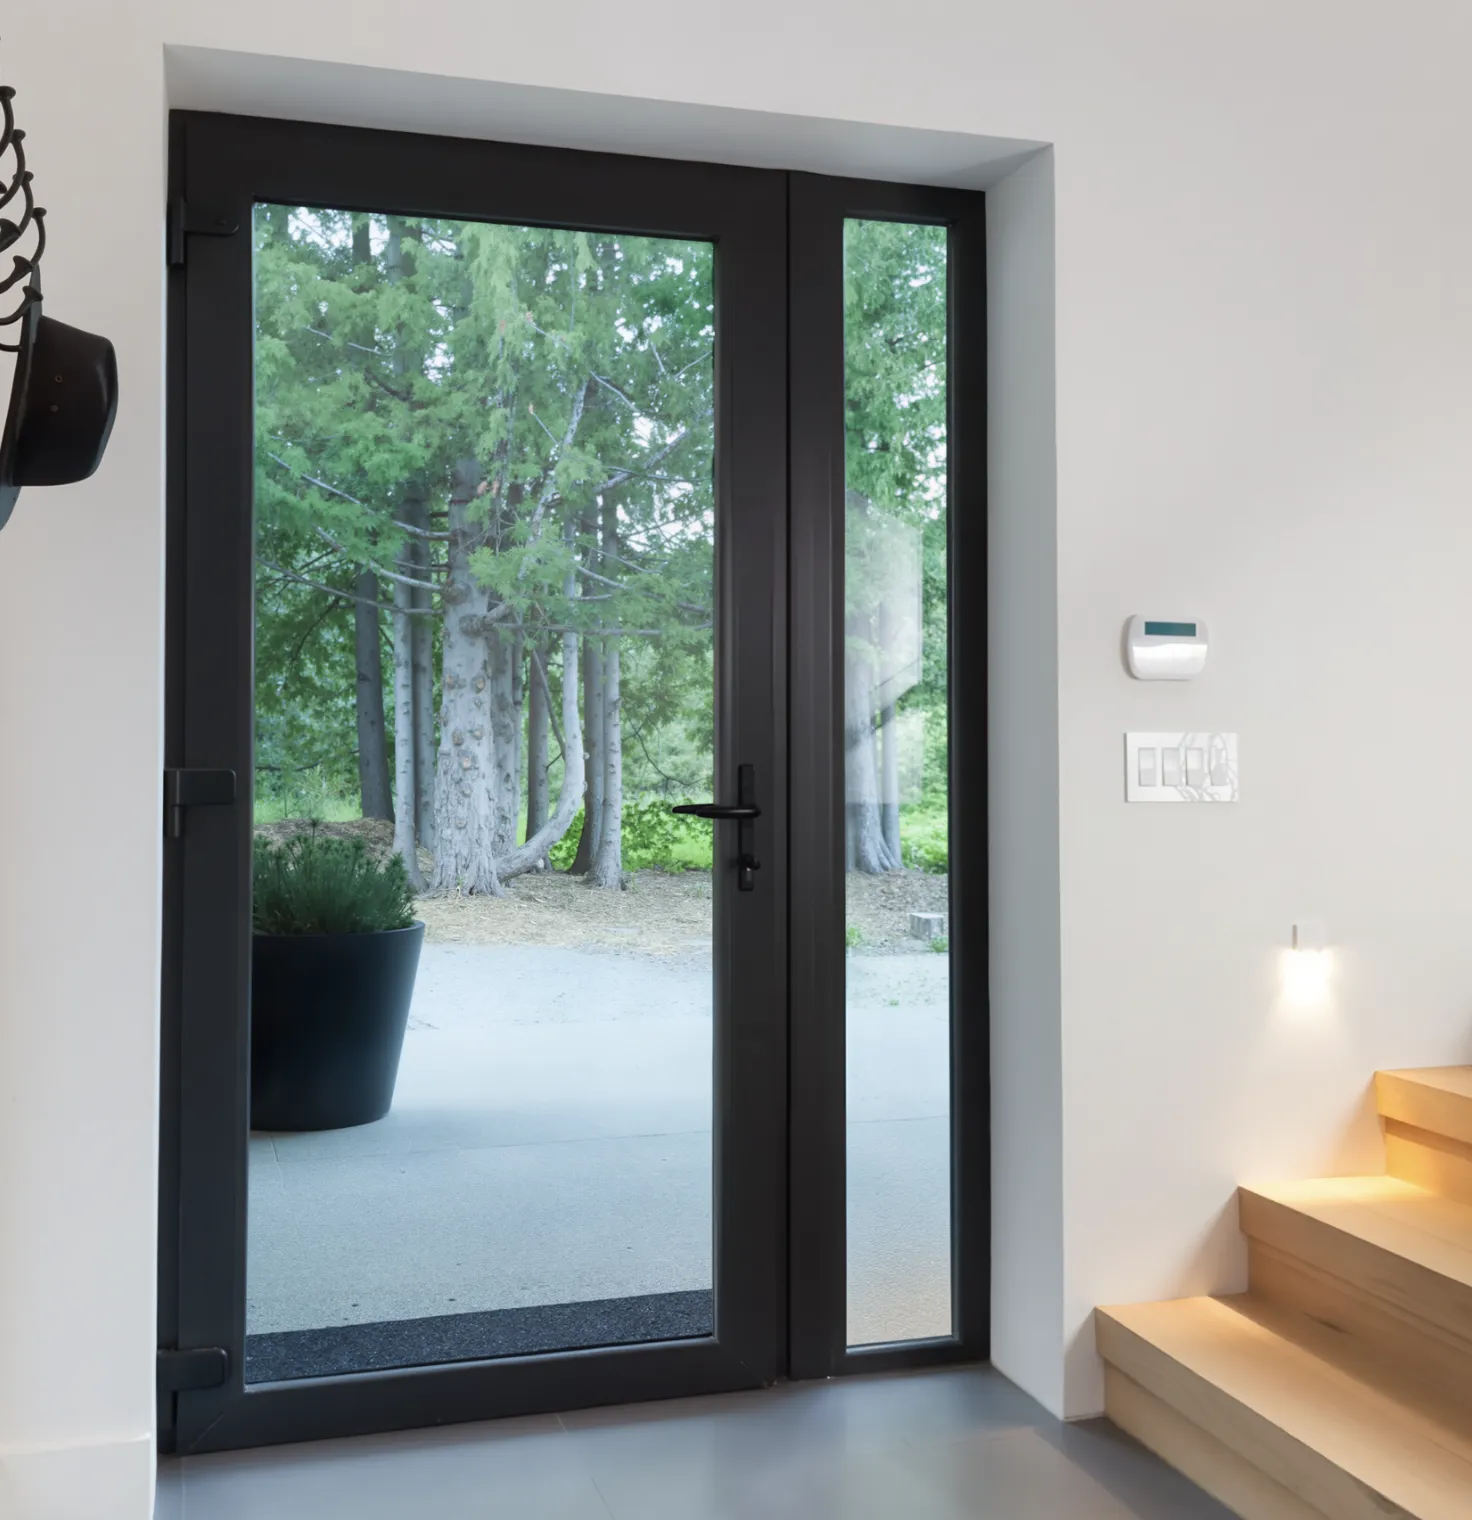
Built onDefender 76TS
Modern and Traditional panelled styles are built on the 88PH+. The fully glazed style is built on the 76TS.
One measures energy performance. The other evaluates the complete door for air leakage, water penetration and structural load. A performance door needs both stories.
Door performance is not a glass-only story. NAFS evaluates the assembled door against air leakage, water penetration and structural load. Read the result with the complete configuration: system, swing, sill and opening.
0.00 / 15
CFM/ft² air leakage · PSF water resistanceBoth Defender terrace-door systems carry these values. U-factor then separates the systems by glazing and thermal target.
Sources: Innotech product summaries; Passive House Institute component database.
Compare the Defender door systems
Both use steel-reinforced hybrid door construction. The practical difference is where the design and energy brief need to go.
Most homes
The tried-and-true performance door for a fully glazed opening.
Choose 76TS when the brief calls for a fully glazed performance door with double- or triple-glazing flexibility.
Source: Innotech NFRC door summary.
Certification-led or panelled projects
The step up for panels, lower heat loss or a Passive House target.
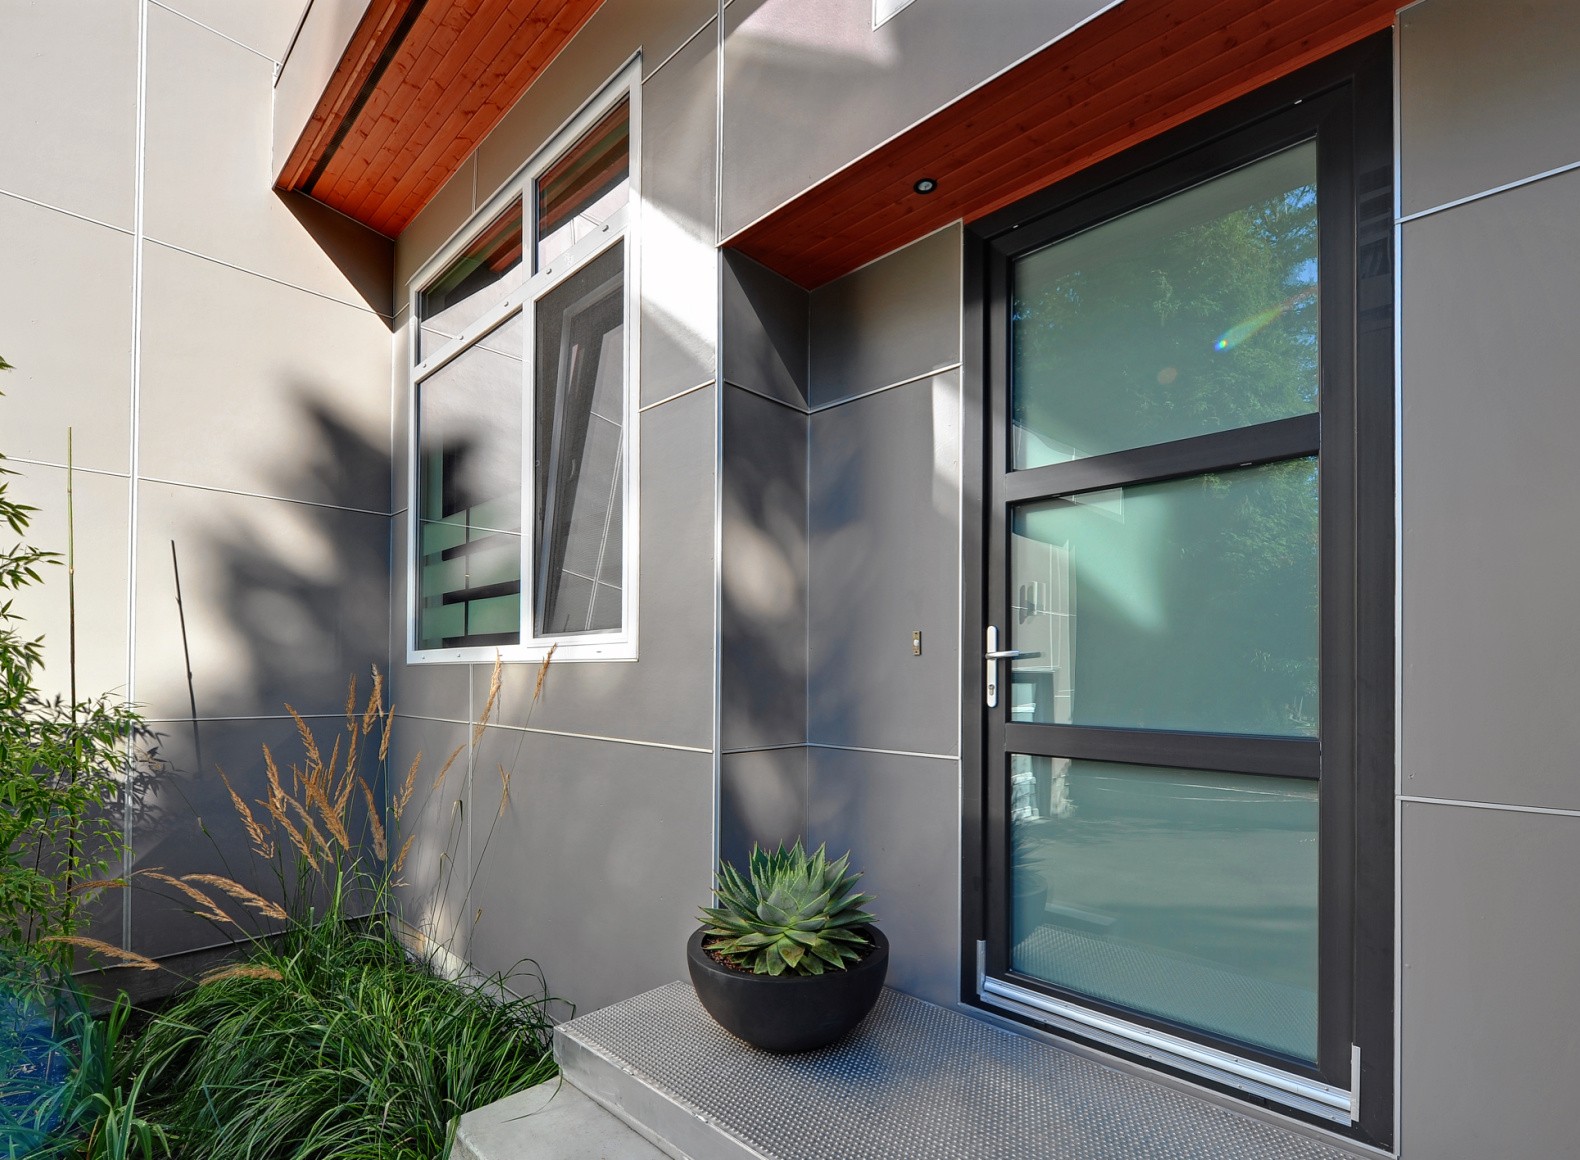
Choose 88PH+ Pro when the design calls for panels or the envelope calls for a PHI-certified component.
Sources: Innotech NFRC door summary; Passive House Institute component database.
●Most door projects start with the 76TS. Panels, or a certification target, step up to the 88PH+.
76TS is the fully glazed choice, with double- or triple-glazing flexibility and no panelled option.
The decision comes down to glazing flexibility, whole-door heat transfer and the project each system fits best.
Scroll sideways for both systems →
| Metric | Defender 76TS | Defender 88PH+ Pro |
|---|---|---|
| GlazingThe number of glass layers available in the door. | Double or triple | Triple |
| Warmth (U-factor, IP)Heat transfer through the whole door. Lower is better. | Double 0.22–0.27 · triple 0.17–0.21 | 0.14–0.15 |
| Best forThe project goal each system answers most directly. | Homes that want terrace access with a choice of double or triple glazing | Homes chasing a lower U-factor, or a Passive House target |
Sources: Innotech current NFRC summaries, accessed 2026-07-23; Passive House Institute component database, accessed 2026-07-22.
The 88PH+ Pro proves the certified ceiling for a cool-temperate terrace door. The practical 76TS comes from the same manufacturer and engineering culture.
The Defender 88PH+ Pro terrace door is the only PHI-certified door in the current Innotech lineup. That capability matters even when a project starts with the 76TS.
Door anatomy
The performance story is carried by the complete assembly, from the glass to the closing hardware and reinforced frame.
Choose the door and the opening
Two choices shape the entrance: the panel style within the door and the arrangement of doors, sidelights and transoms around it.
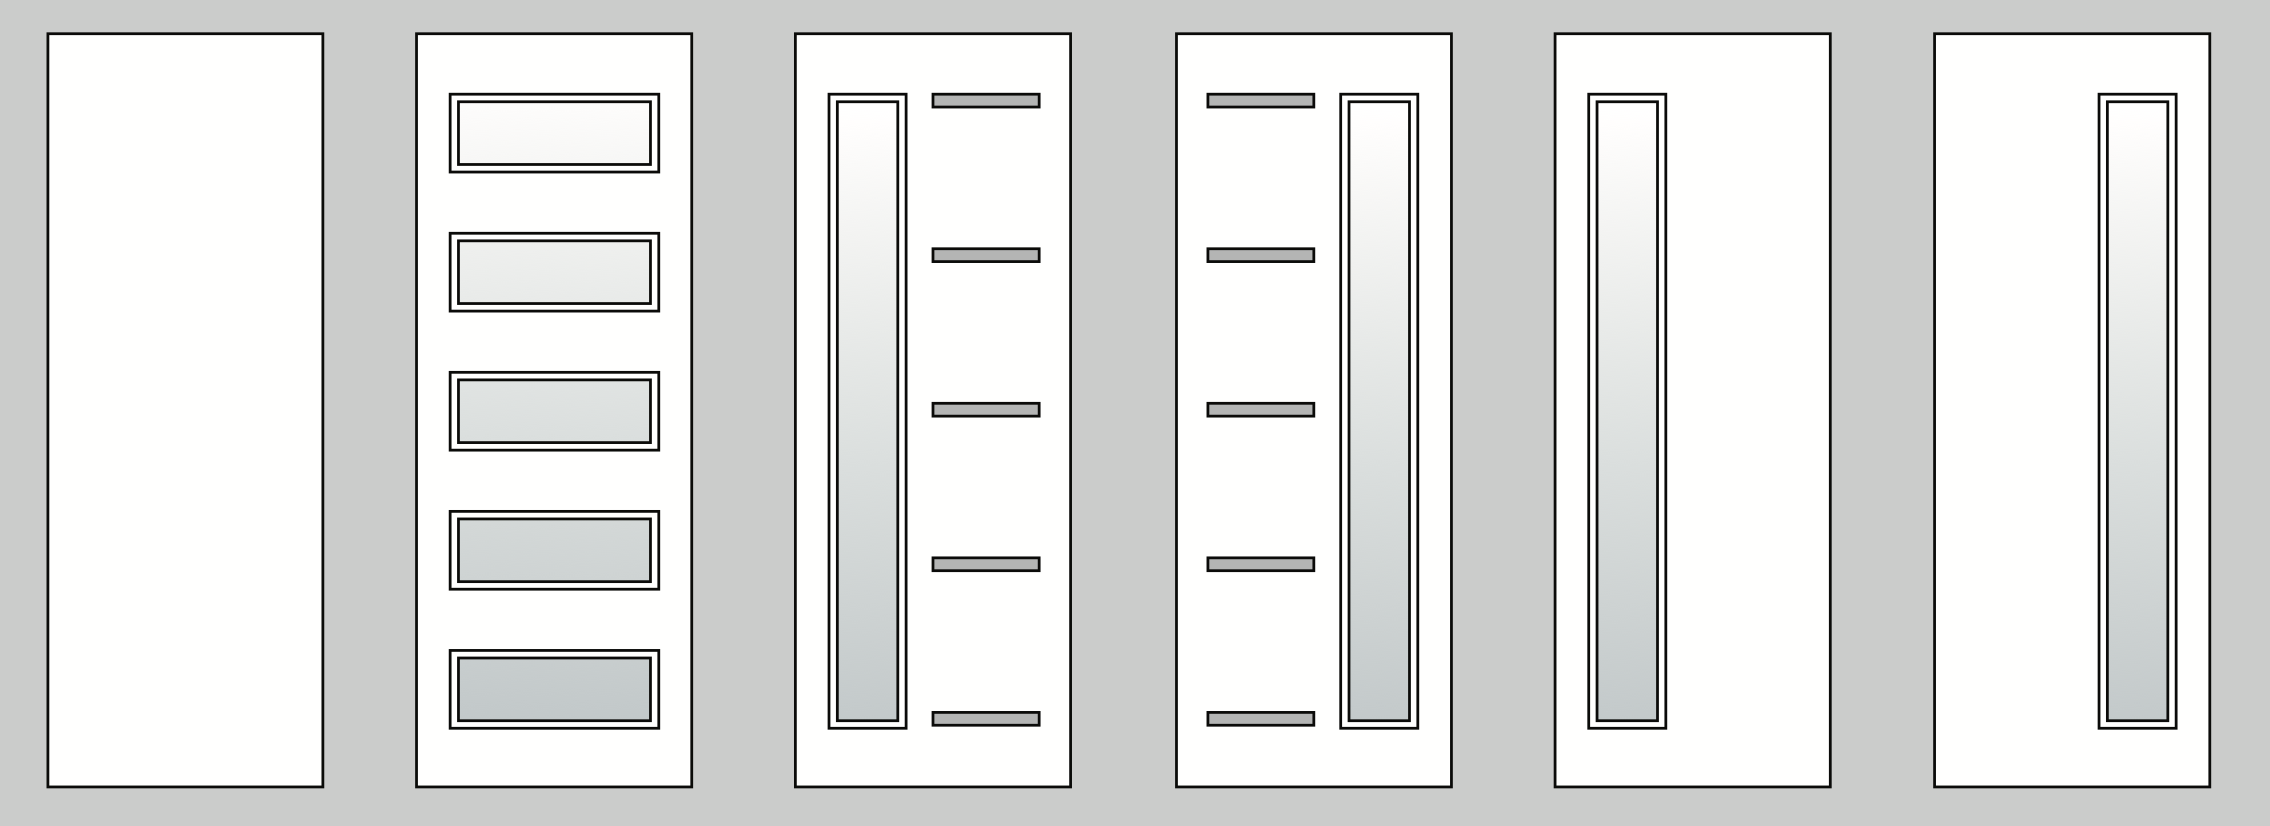
Choose the face
Choose the panel style, then coordinate insulated glass or insulated epoxy panels with the frame colour, glass type and handle. Select a Modern, Traditional or full-glass expression.
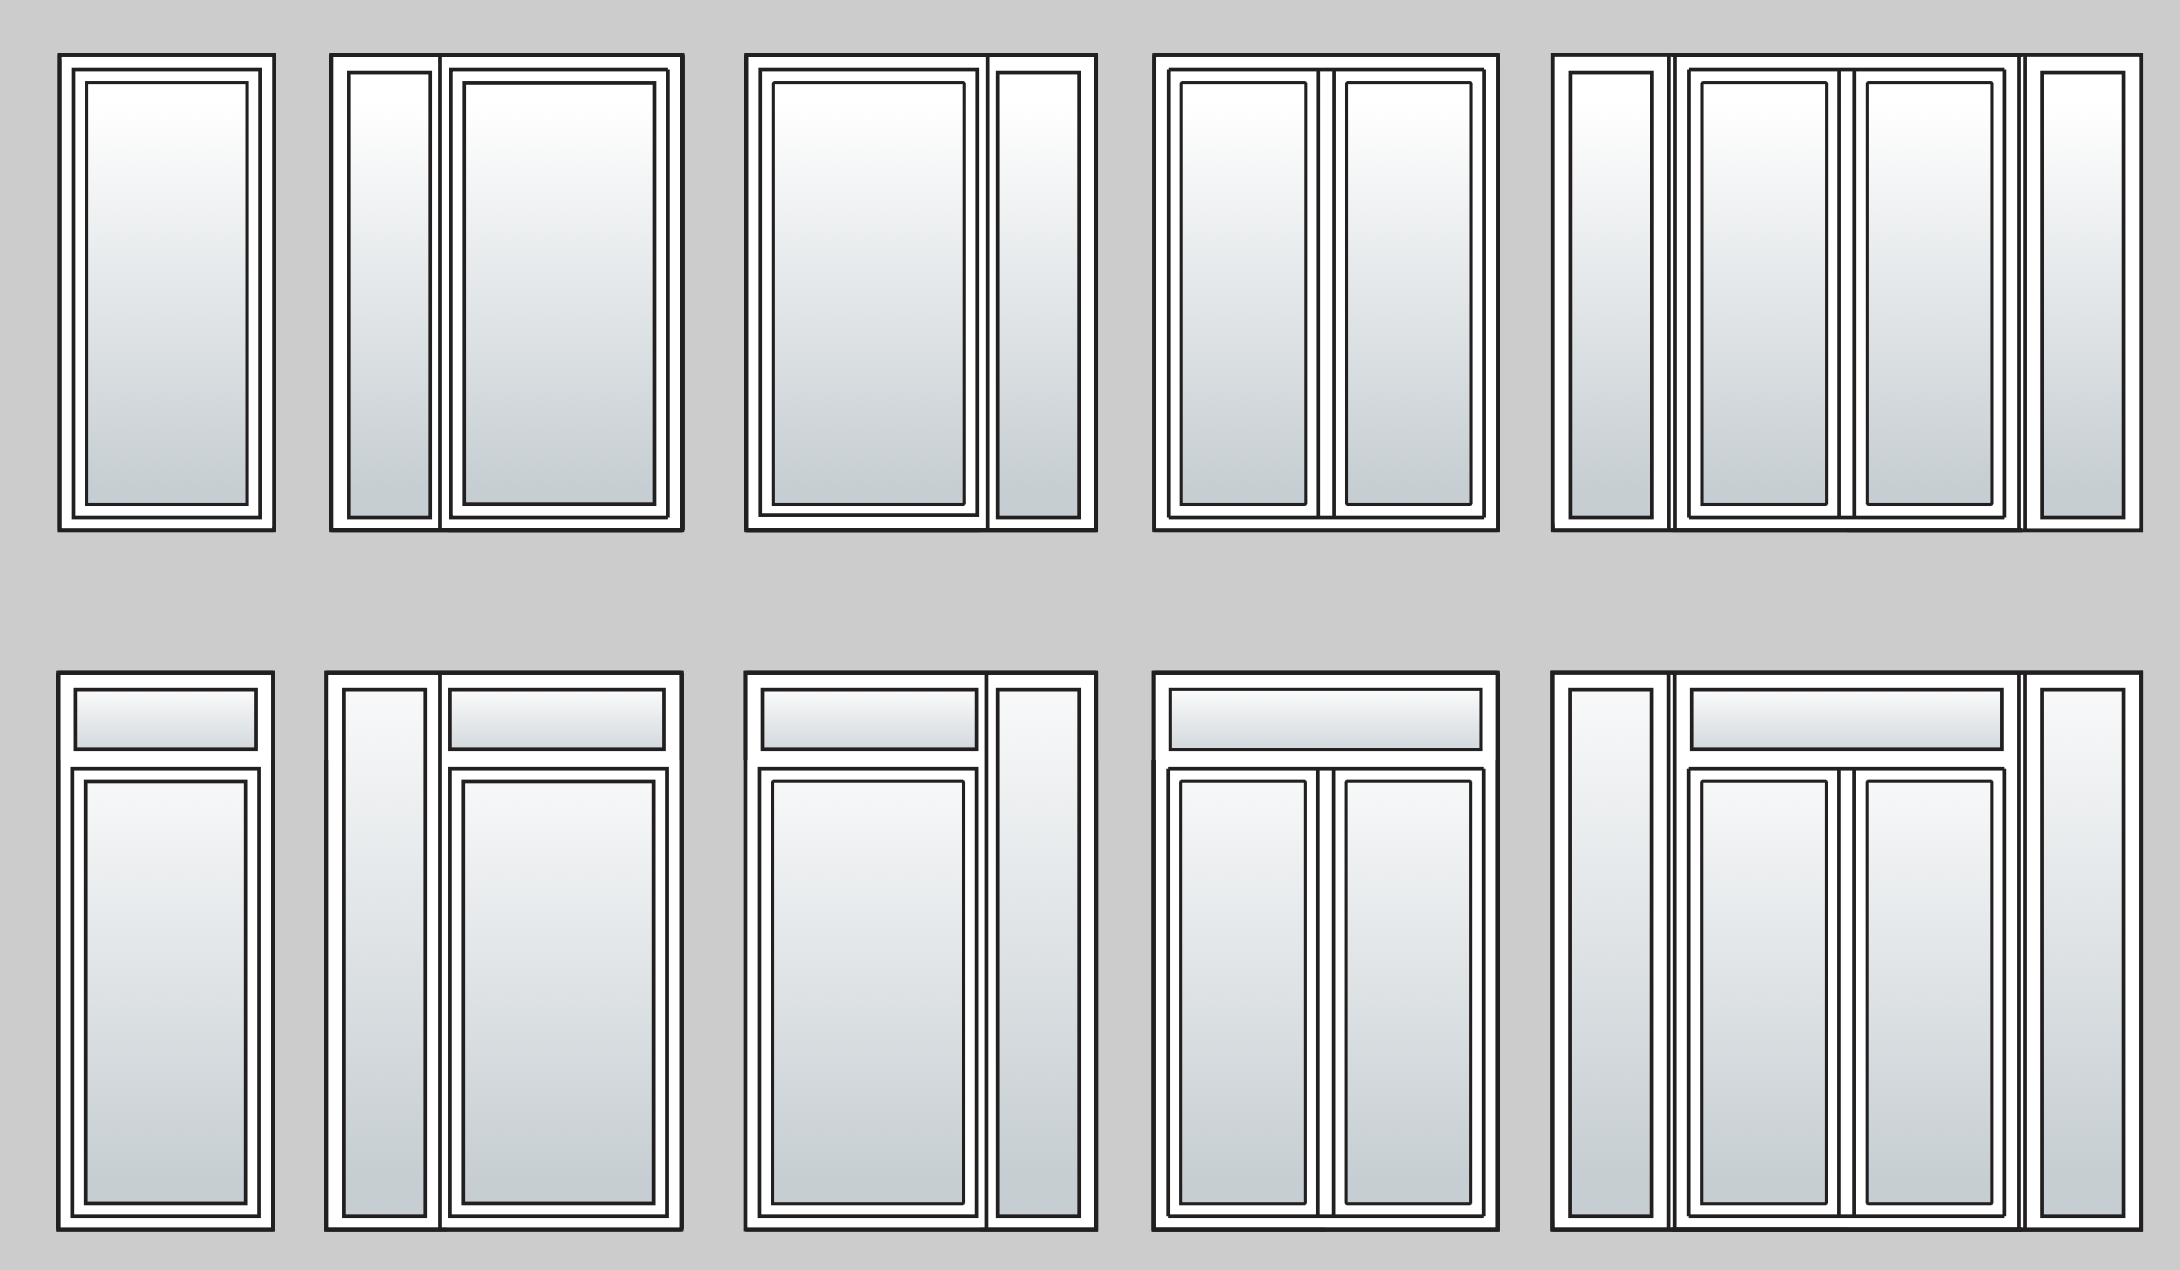
Choose the opening
Customize the entryway with a single or double door and fixed or operable windows above or beside it, including optional sidelights and transom windows.
Finish the opening
Choose the frame finish, privacy level and grille pattern together so the door belongs to the house.
Screen colours are approximate. Review a physical sample with the exterior and interior material palette.



SDL spacer bars are offered at 12.75 × 25.5 mm or 12.75 × 51 mm. Aluminum muntin bars are offered at 4.75 × 16 mm or 4.75 × 25.5 mm. Match the proportion to the door and surrounding windows.
What your hand meets
Each photograph carries the product name and available finishes. The notes below focus on how the hardware feels and where it fits.
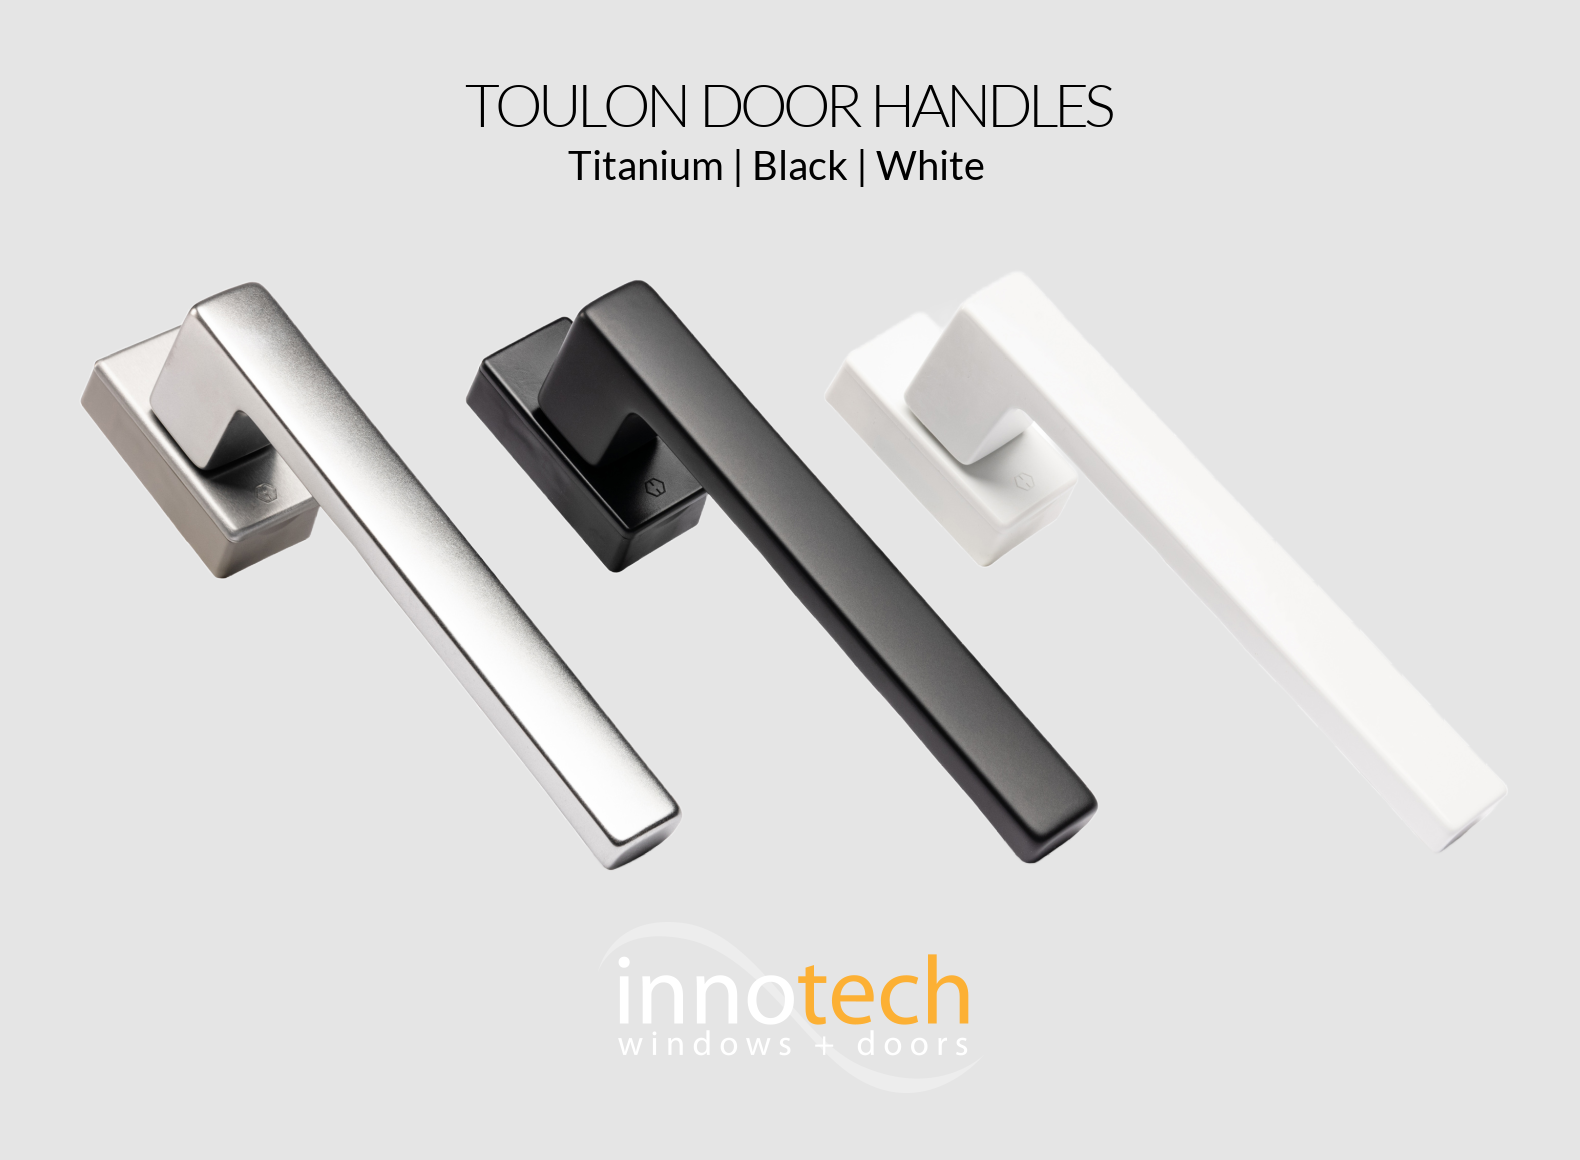
Terrace swing
A crisp, rectilinear profile for contemporary terrace doors.
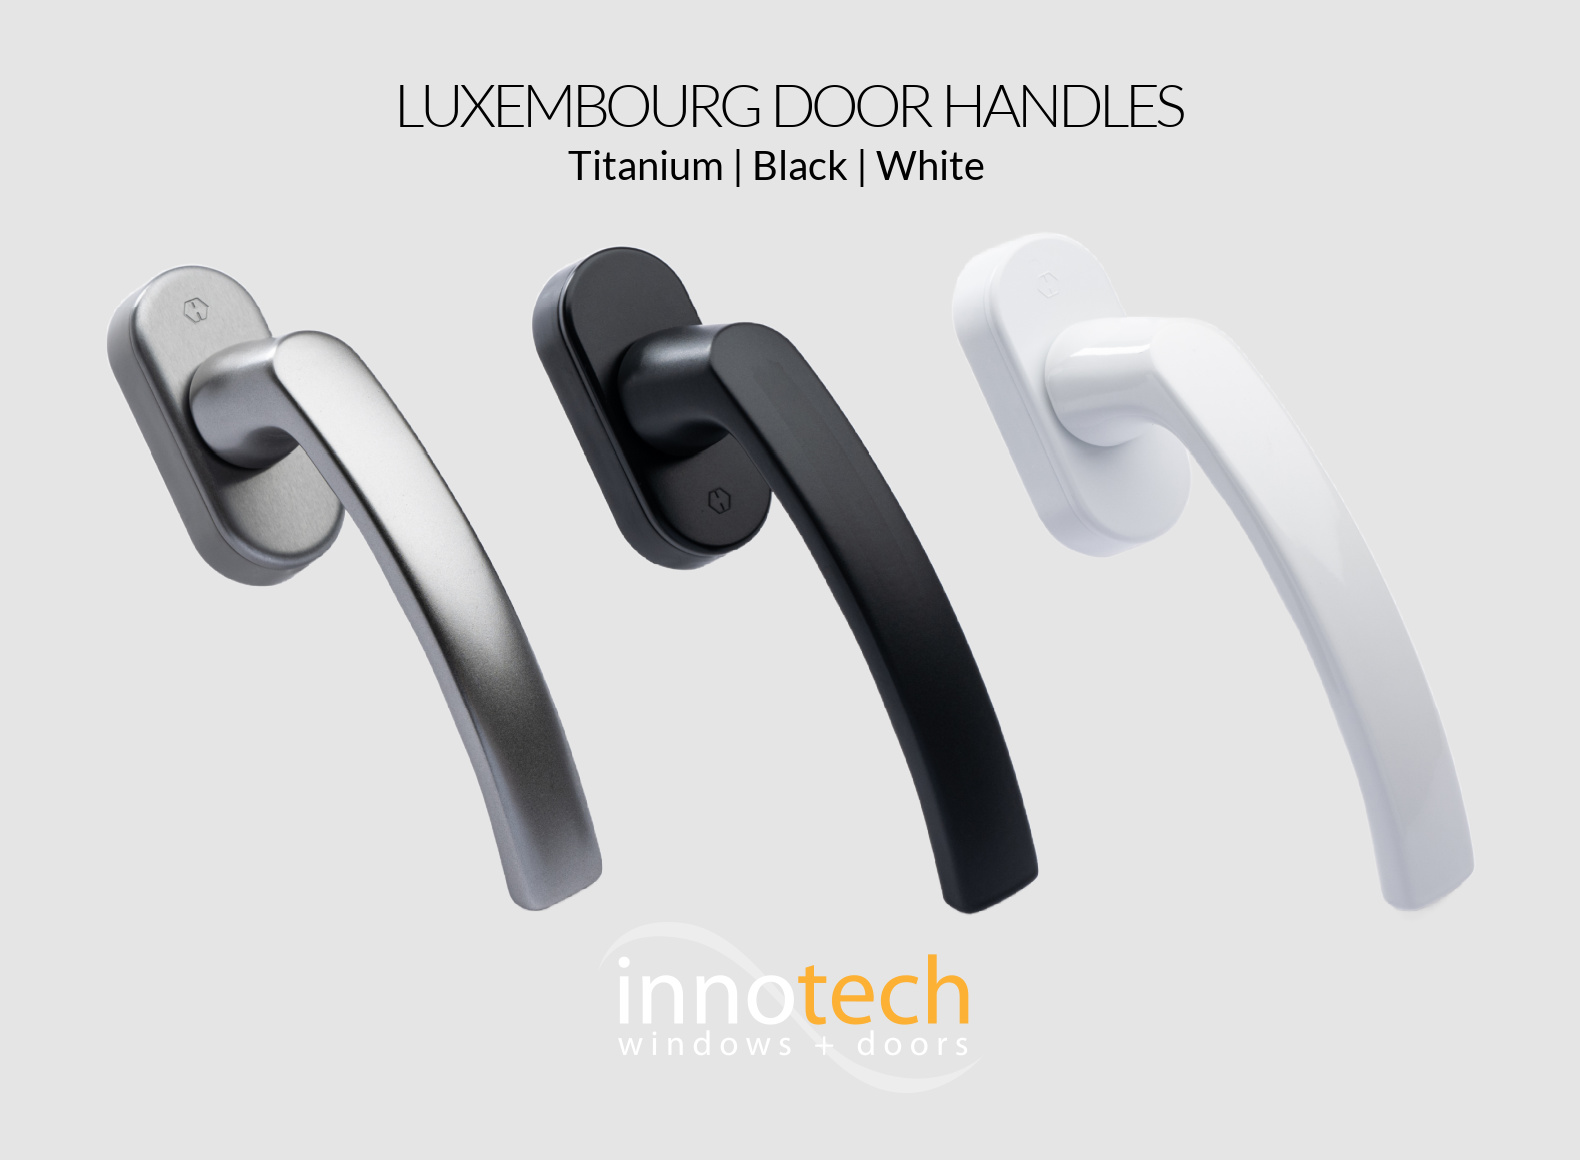
Terrace swing
A rounded alternative when the interior calls for a gentler edge.
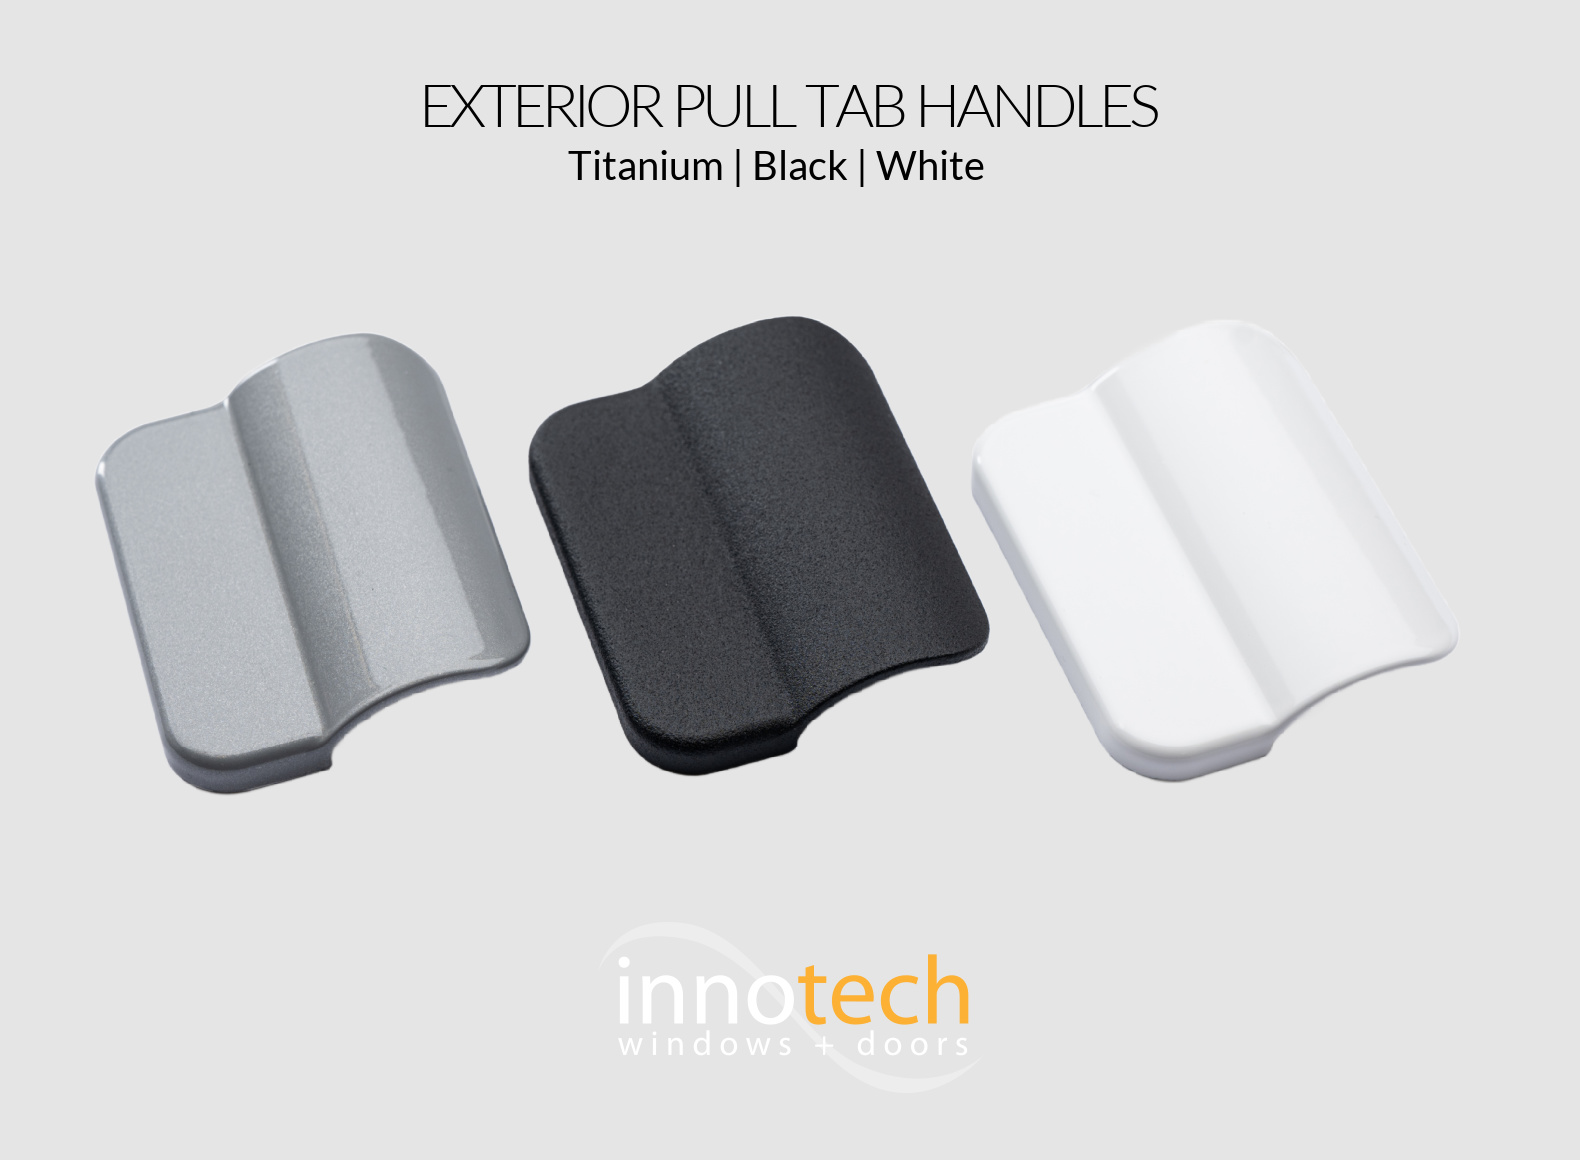
Terrace swing
Keeps the exterior side visually quiet while giving the hand a clear place to pull.
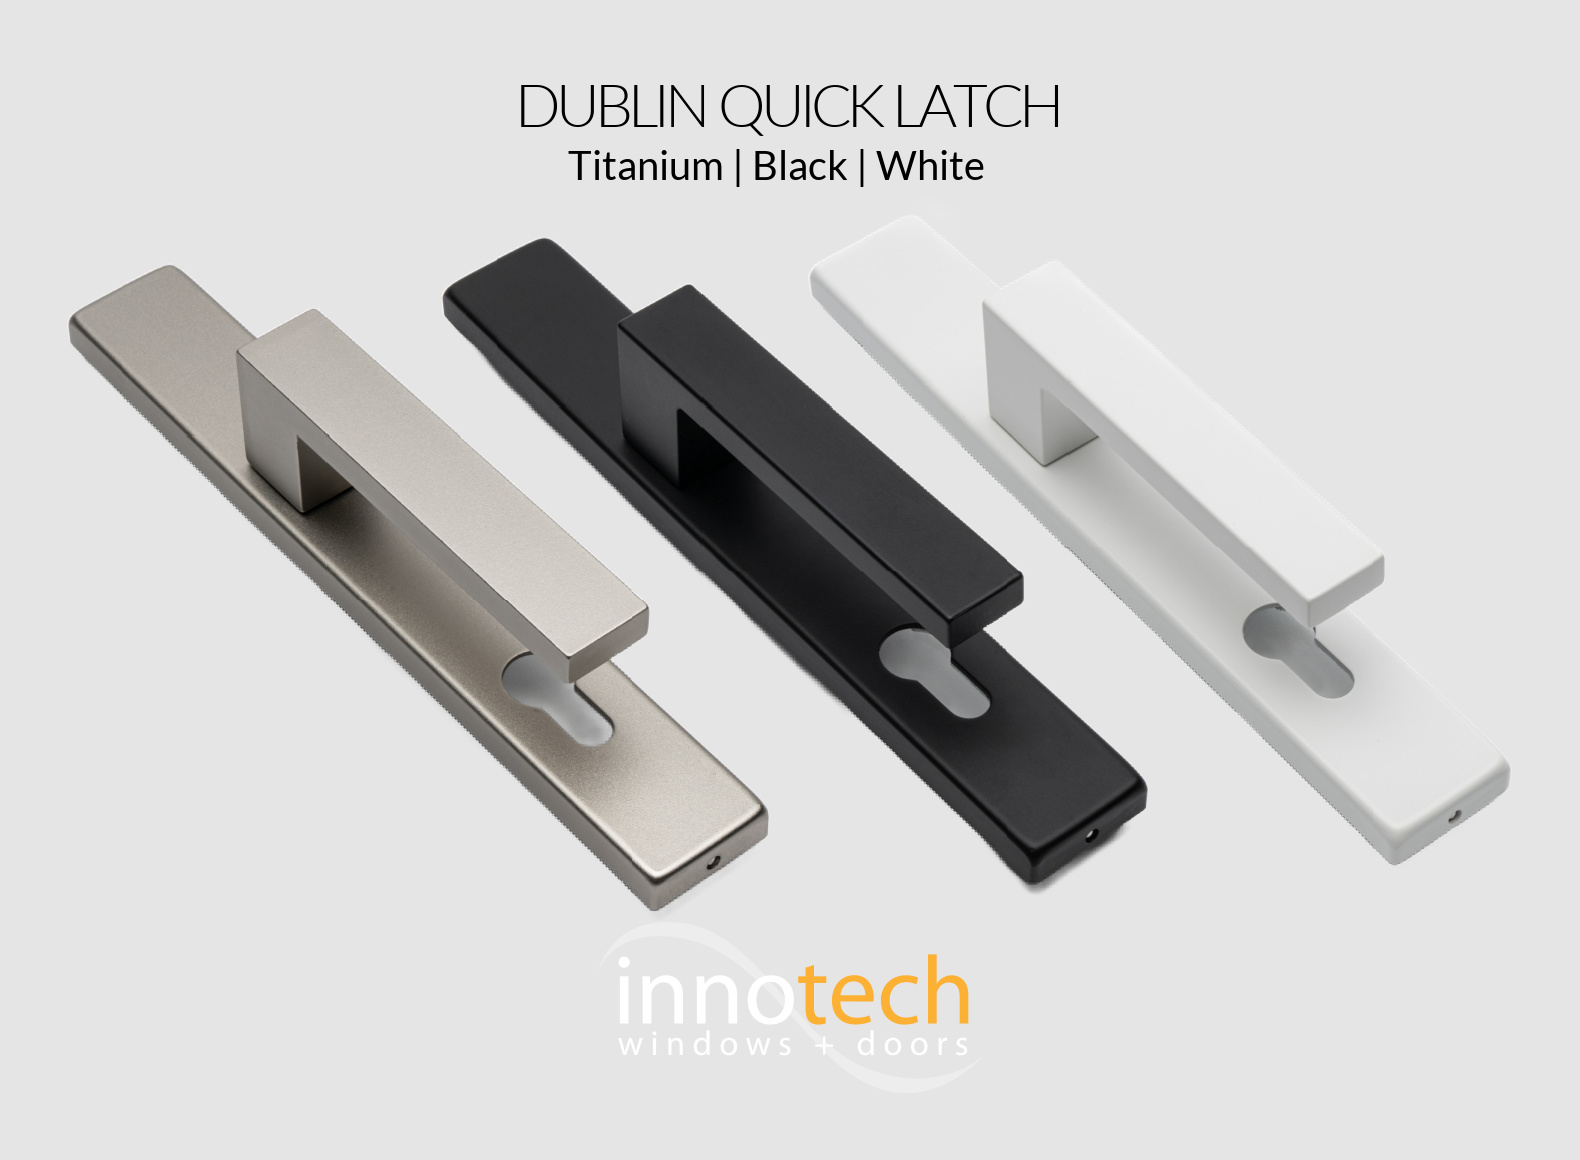
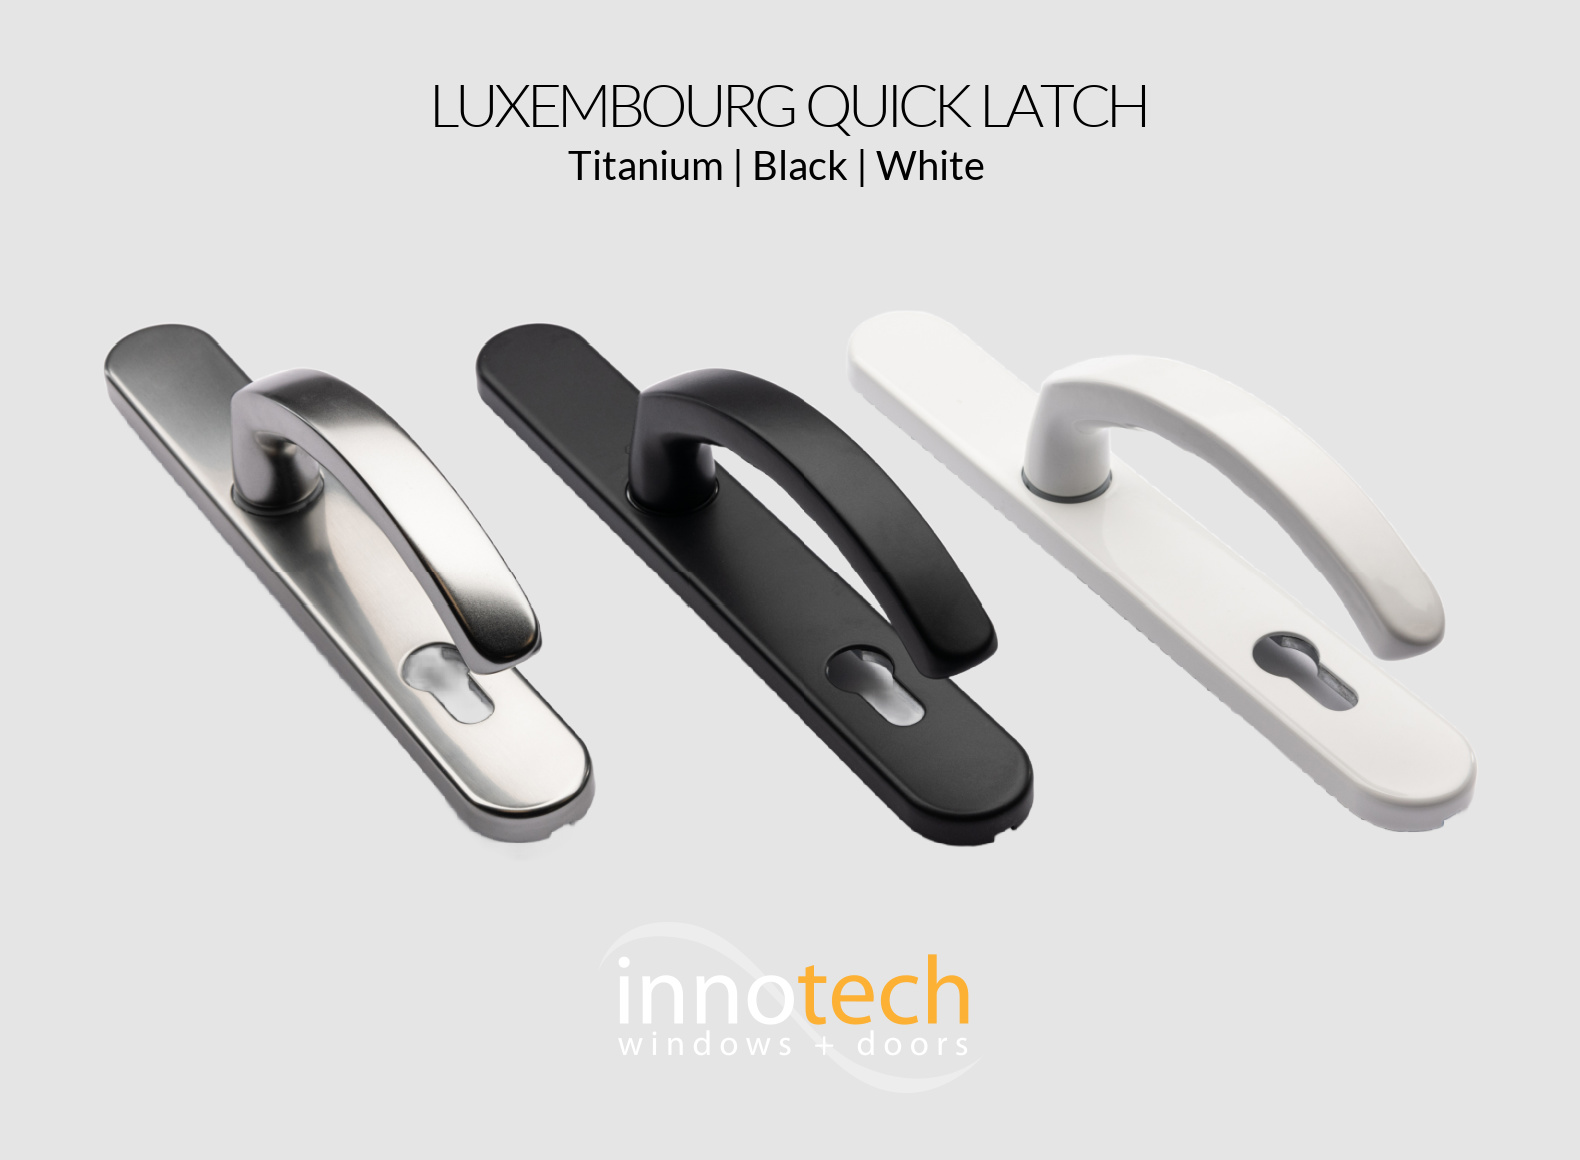
Swing and entry
A straightforward operating style for openings that should feel immediately intuitive.
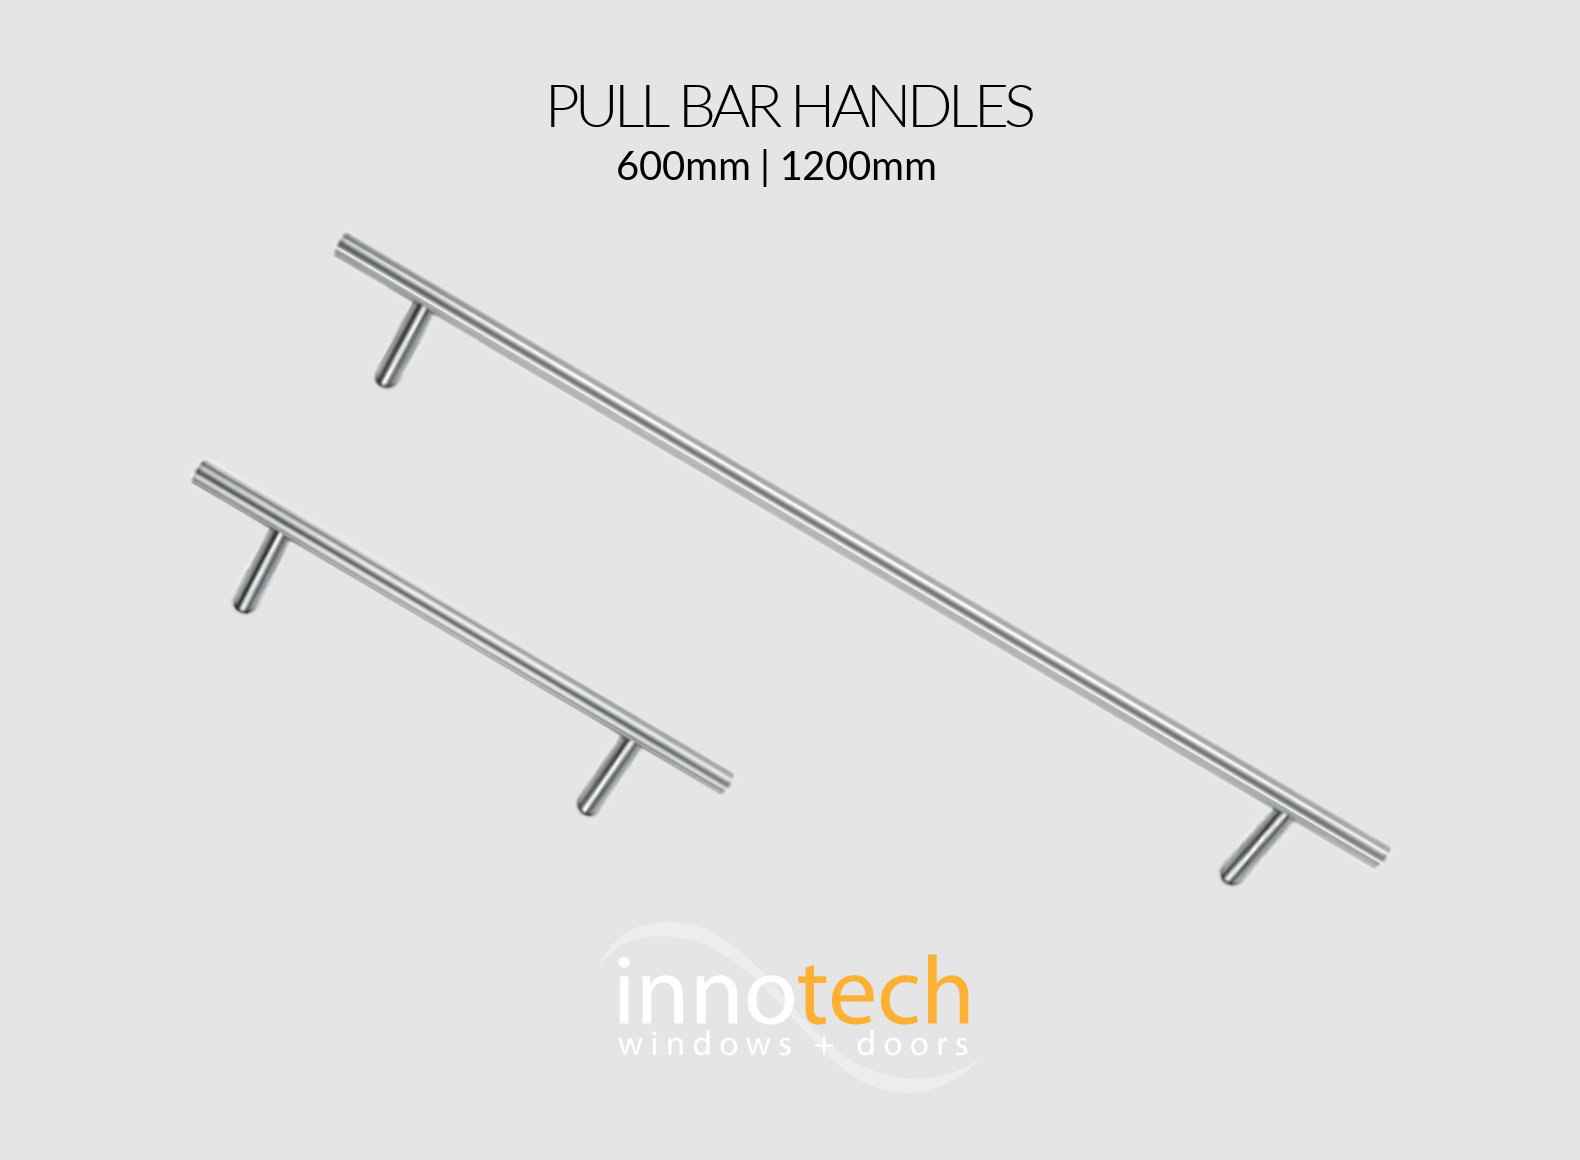
Entry
A strong architectural gesture that complements a tall Modern or Traditional panel design.
Terrace swing thresholds
The sill balances weather sealing with how easy the threshold feels underfoot or under wheels.
Weather first
The weather-first sill, for openings that can take a higher step over.
A firmer seal against wind and rain; a taller threshold to step across.
Everyday access
A lower step over, for easier everyday in-and-out.
A sloped, shallower transition. Also offered in an Easy Access Low profile.
Mobility planning
The barrier-reducing sill to plan around when wheelchair or mobility-device access is part of the project.
Treat adaptable access as a design requirement to work through together. Choose a single door when this sill is part of the plan.
Closure, by mechanism
The seal, hardware and reinforced frame work together around the door edge each time the handle turns.
Defender swing-door engineering, manufactured in British Columbia.
Compression weatherseals run around the whole perimeter, helping the closed door resist air and water.
The steel locking band engages the frame at multiple points as the handle turns.
Steel-reinforced hybrid construction supports the closing system around the opening.
NAFS classes compared
Class says how demanding the test program is. The grade belongs to a specific operator, assembly size and configuration. For a door, swing and sill belong in that reading too.
| Class | Test-program position | Common fit | Defender doors | What it means for a door |
|---|---|---|---|---|
| AW Architectural | Most demanding class Lifecycle stress and repeat checks | Projects with increased loads, tighter deflection control and frequent or extreme use. | Defender 88PH+ Pro Defender 76TS | Durability after stress. AW adds thermal life-cycle stress and follow-up checks to the broader performance sequence. |
| CW Commercial | Commercial class Higher loading and heavier use | Larger openings and harder-working low- or mid-rise applications. | — | Strength for harder duty. CW proves the door against higher structural loads and heavier use than the classes below. |
| LC Light commercial | Bridge class Above the residential program | Larger residential and lighter commercial openings. | — | The step above residential. LC raises the structural and loading bar for openings that outgrow the residential program. |
| R Residential | Residential class Entry point in the class hierarchy | Many one- and two-family dwelling applications. | — | The entry class. R covers typical one- and two-family demands — the floor the classes above are measured against. Defender doors are tested above it. |
How to read the proof
Terrace, entry and sliding systems are different assemblies.
Inswing, outswing and Dual Action configurations can differ.
The threshold is part of the tested closing system.
Size, sidelites and transoms belong in the final specification.
Sources: FGIA performance-class guidance and current Innotech door documentation. Haven Haus matches the class and grade to the supplied configuration during specification.
Swing door performance metrics
Both Defender door systems go through the full NAFS sequence — air, water and structural — plus NFRC energy ratings. Compare the numbers, then ask us how each one was earned.
| Performance Metric | Defender 76TS | Defender 88PH+ Pro | |||
|---|---|---|---|---|---|
| Double | Triple | Triple | |||
| Air Tightness | 0.01 L/s·m² | 0.02 L/s·m² | |||
| Water Tightness | 15 PSF | 15 PSF | |||
| Structural – Wind Load Resistance | 75 PSF | 55 PSF | |||
| NAFS Performance Class & Grade | CW-PG75 | CW-PG55 | |||
| Glazing Option | Double | Triple | Triple | ||
| U-Factor | 0.22-0.27 | 0.17-0.21 | 0.14-0.15 | ||
| SHGC | 0.17-0.38 | 0.15-0.33 | 0.14-0.31 | ||
| Uw | 0.80 W/m²K | ||||
| Uw Installed | 0.83 W/m²K | ||||
Note: NAFS performance data is based on a single outswing door — Defender 76TS 43″ × 89″, Defender 88PH+ Pro 51.6″ × 102.4″. Additional NAFS values are available upon request for different glass combinations, options and assembly sizes. Additional NFRC values are available on the Natural Resources Canada website. The Defender 88PH+ System performance data is available for download on the Passive House Institute's Components Database. Ask us about our Flixo library of various door components.
💡 Tip: Pinch to zoom for easier viewing of detailed specifications
Some standards certify a named component. Others set a target for the whole building. Read the hierarchy from the top — where a Defender door appears is the tier it serves.
Certification hierarchy
Scroll sideways for details →
| Certification | Tier | Relevant Innotech door | What it means |
|---|---|---|---|
| Cold Climate Passive House (PHI) | Elite | Defender 88PH+ XI (windows only) | PHI's most severe climate tier. Innotech's Defender 88PH+ XI window series is certified for the cold-climate zone — phA. The certified terrace door is listed cool-temperate. |
| Passive House (PHI) | Gold | Defender 88PH+ Pro | PHI certifies a named component for a climate zone and efficiency class. The 88PH+ Pro terrace door is Innotech's PHI-certified door — listed cool-temperate · phC. |
| Net-Zero Energy Ready / NEC Tier 4 | Building target | Defender 76TS | A whole-building energy target. The door package contributes to the complete envelope; the tier does not certify a door on its own. |
| National Energy Code Tier 3 | Silver | — | A stepped whole-building efficiency tier. The project energy model determines what the selected door package must deliver. |
| National Energy Code Tier 2 | Higher | — | A higher whole-building energy tier. Door selection still depends on the envelope design, glazing and chosen configuration. |
| LEED / Built Green | Building programs | — | Whole-building programs with multiple certification levels. The door package is one part of the overall project score. |
| NEC Tier 1 / Ontario 2025 Standard | Baseline | — | The starting whole-building energy tier. Door selection still needs to match the project and the chosen configuration. |
PHI's most severe climate tier. Innotech's Defender 88PH+ XI window series is certified for the cold-climate zone — phA. The certified terrace door is listed cool-temperate.
PHI certifies a named component for a climate zone and efficiency class. The 88PH+ Pro terrace door is Innotech's PHI-certified door — listed cool-temperate · phC.
A whole-building energy target. The door package contributes to the complete envelope; the tier does not certify a door on its own.
A stepped whole-building efficiency tier. The project energy model determines what the selected door package must deliver.
A higher whole-building energy tier. Door selection still depends on the envelope design, glazing and chosen configuration.
Whole-building programs with multiple certification levels. The door package is one part of the overall project score.
The starting whole-building energy tier. Door selection still needs to match the project and the chosen configuration.
Sources: Passive House Institute component database, accessed July 22, 2026; Innotech terrace swing doors, accessed July 23, 2026; National Research Council of Canada, National Building Code 2020; Ontario, 2024 Building Code; LEED v4.1; Built Green Canada programs, accessed July 28, 2026.
Reading a door rating
Every mark on a door specification answers a different question. Here is what each one measures and what to look for when two systems appear similar.
It evaluates the complete door against air, water and structural demands in one specific configuration.
For terrace doors, ask whether the result belongs to the exact inswing or outswing unit and sill being quoted.
Read the NAFS classesHow quickly heat passes through the whole door, including the frame and glass. Lower means less heat transfer.
Whole-door U-factor ranges 76TS · 0.22–0.27 double · 0.17–0.21 triple 88PH+ Pro · 0.14–0.15
Compare the systemsA government-backed entry threshold — the baseline of the certification hierarchy, not a mark of excellence.
PHI certifies the component itself for a named climate zone and efficiency class.
Defender 88PH+ Pro terrace door Passive House certified component
Compare 76TS and 88PH+ ProFrom our projects
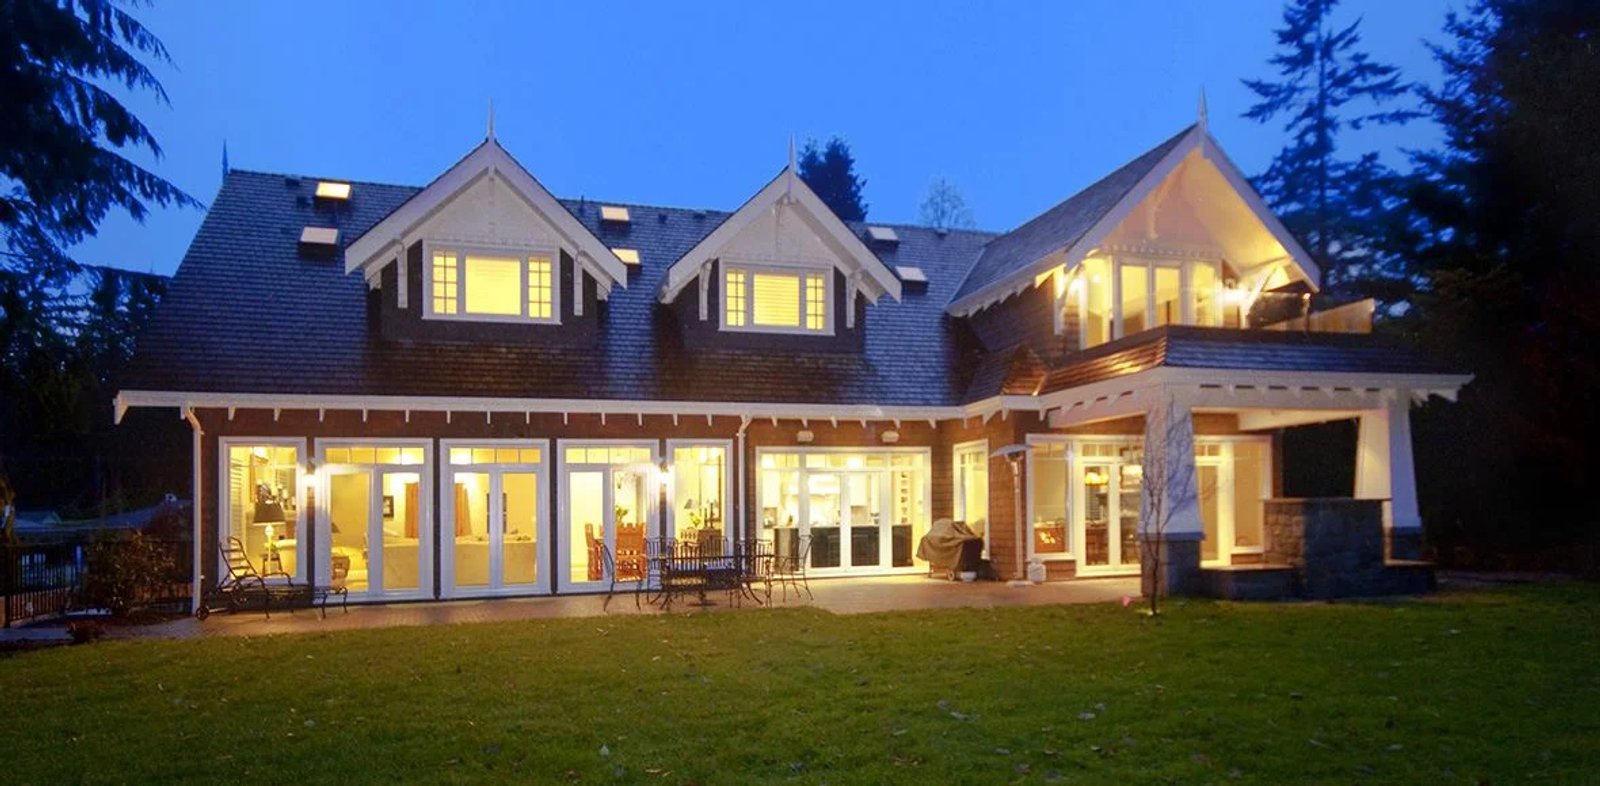
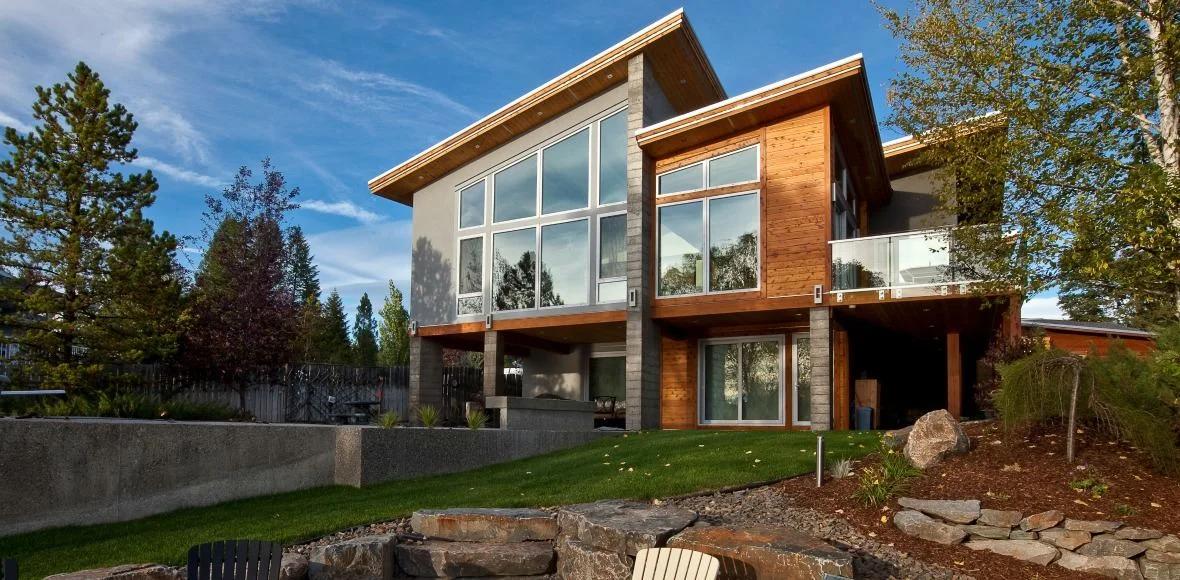
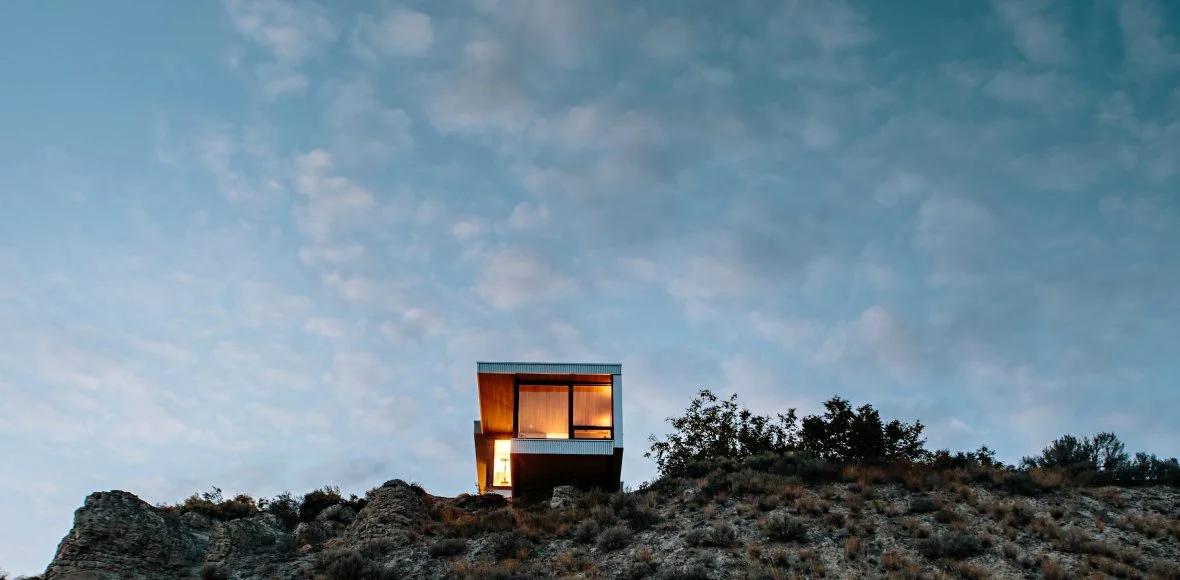
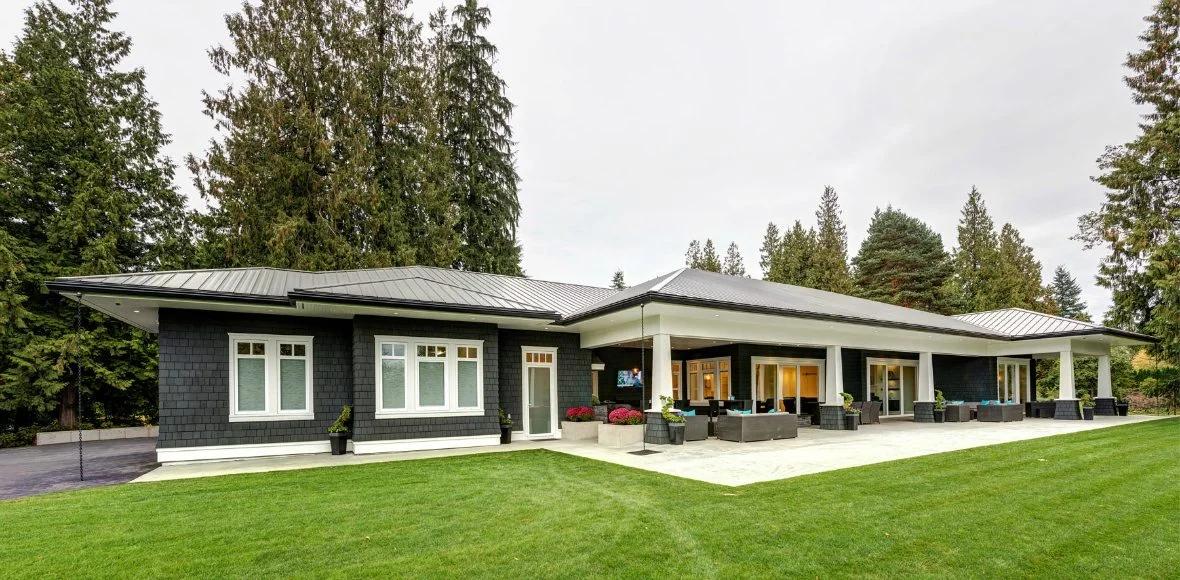
See how terrace and entry doors hold their place in quiet covered entries, glass corners and broad rear elevations.
Long-term support
Terrace swing and entry doors are covered by the manufacturer’s 35-year transferable limited warranty.
35 years
Product frames are covered subject to the current warranty terms. Transfer provisions, exclusions, maintenance duties and remedies stay together in the manufacturer document.
From opening to handover
A careful door project joins the factory-built unit to a measured, prepared and weather-managed opening.
Confirm movement, daily use, access priorities, envelope goals, finish and glass.
Resolve the rough opening, swing clearance, sill, handing, leaves, sidelites, transoms and hardware.
Freeze the configuration before the made-to-order unit is built in British Columbia.
Prepare the opening, set the frame and connect the water and air control layers.
Check handle operation, even seal compression and drainage, then review maintenance.
Begin with the opening
Tell us how the door should move, who uses it and what the envelope needs to do. We will map the family, system, sill, glass, hardware and installation plan.
 35-year warrantyTransferable limited warranty for windows and doors
 Made in CanadaManufactured in British Columbia
Virtual showroom