01 · Lift + slide
Watch the panel lift, then slide.
The handle does the work: it raises the panel clear of its seal, the panel slides, and closing the handle lowers it back into the seal.
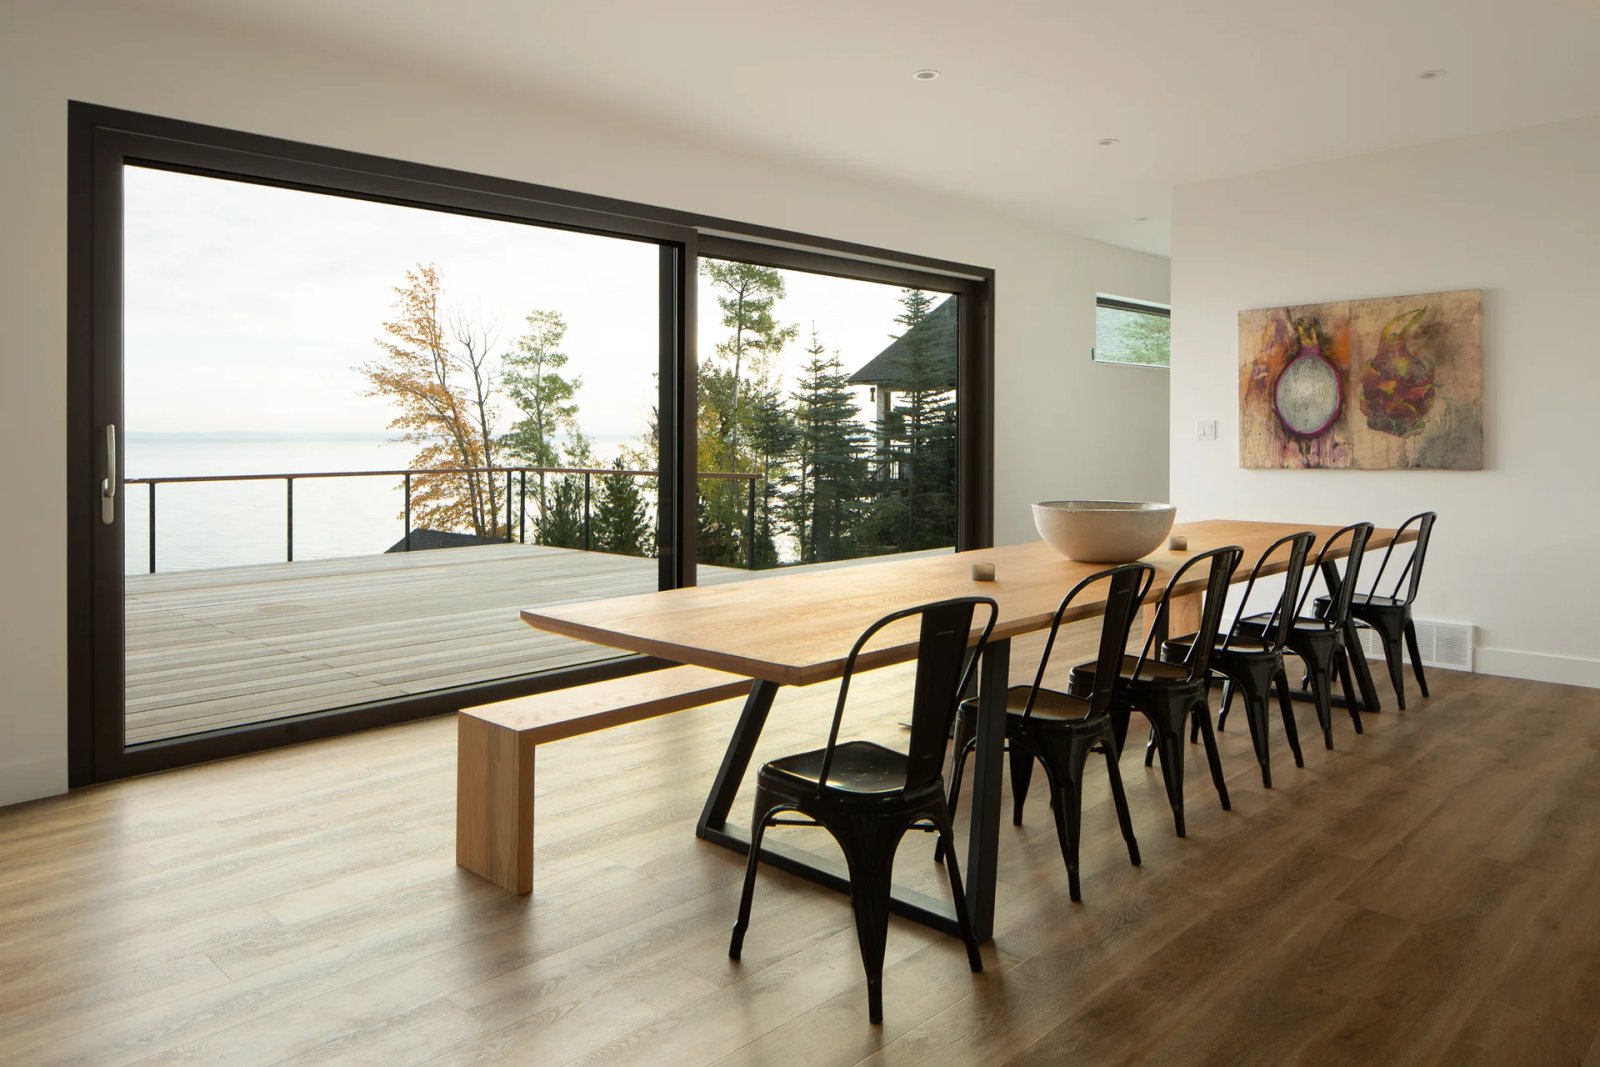
LIFT + SLIDE · SLIDING FAMILY
Wide glass panels move with a turn of the handle, then settle back into a firm perimeter seal. Choose Lift + Slide for expansive openings or Easy Slide for a simpler, smaller-format sliding door.
HOW LIFT + SLIDE MOVES
Turn, move, and settle the panel back into its seal. The sequence is simple enough to understand at a glance.
Turn the handle to lift the operable panel off the track.
With the panel lifted, slide it to open the passage.
Return the handle to lower the panel into its closed position.
THE DIFFERENCE IS IN THE FIRST TURN
A traditional slider moves against its track and seals. Lift + slide changes the movement first: the handle raises the panel clear of the seal, then lowers it back into place when closed.
LIFT + SLIDE
TRADITIONAL SLIDER
SUPERIOR BY DESIGN
Innotech frames its Lift + Slide design around the structure, glazing, hardware, and choices that shape the finished opening.
Deep hybrid frames pair galvanized steel reinforcement with unplasticized (uPVC) profiles. Fusion-welded sash corners, a multi-chamber design, and triple weatherseals add strength and protection from air, water, and noise.
The frame is engineered to carry the weight of a high-performance insulated glass unit, with a wide glazing cavity, a stainless-steel warm-edge spacer, and thick panes with a choice of Low-E coating.
A turn of the large handle disengages the lock and lifts the door. With a gentle push, it slides open.
Choose 2, 3 or 4 panels in equal-width or off-centre configurations, double or triple glazing, and a frame finish and handle style suited to the project.
THE LARGE OPENING, THREE WAYS
Compare the movement, the space each option asks from the room, and the kind of everyday use it supports.
Which to choose: Lift + Slide prioritizes the widest view, Easy Slide keeps the format simpler, and French doors suit familiar everyday hinged access.
NFRC measures energy performance. NAFS evaluates the complete sliding door for air leakage, water penetration and structural load. Read both before deciding whether two doors truly perform alike.
Sliding-door performance belongs to the assembled unit, not the glass alone. The system, panel arrangement, opening size, sill and hardware all travel with the NAFS class and grade.
15 PSF
Water resistance · both Lift + Slide systemsRead this result with the complete configuration. Structural grades still vary by panel arrangement and unit size.
Source: Innotech NAFS Performance Summary for Sliding Door Systems, June 2026.
Our two models
Both use the same steel-reinforced hybrid frame and accept double or triple glazing. Opening width, height and frame proportions guide the choice.
Smaller openings
The tried-and-true Lift + Slide model for a broad opening at familiar ceiling heights.
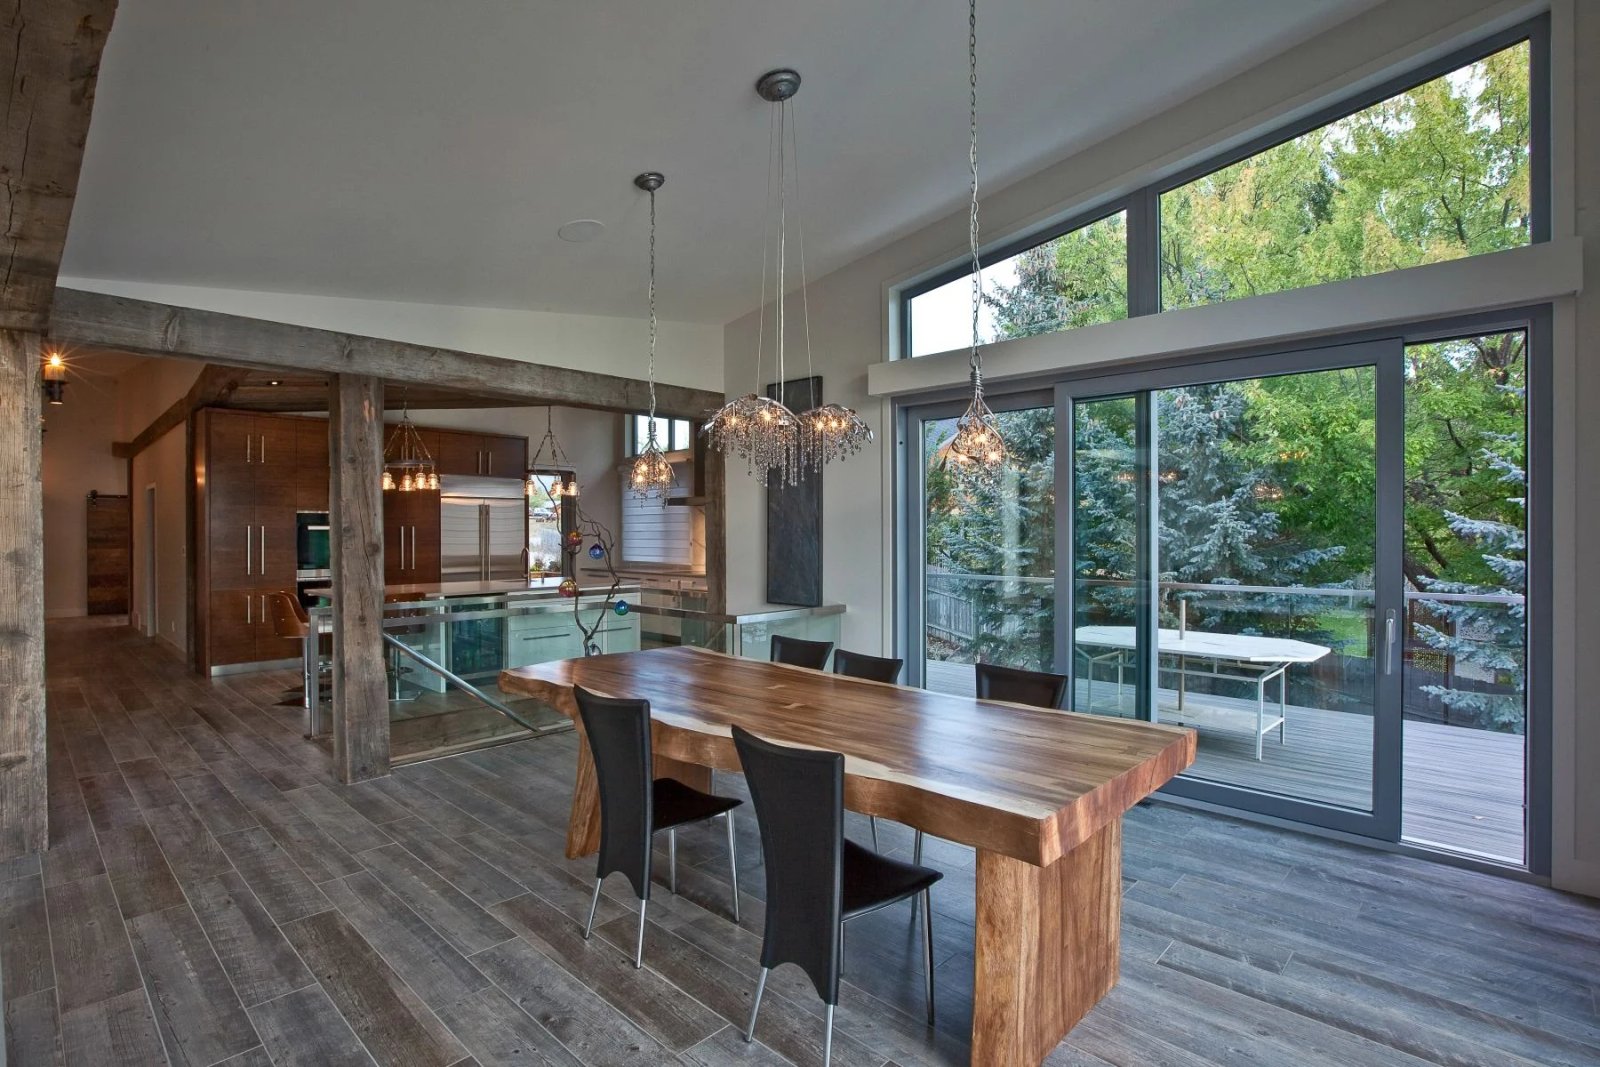
Choose 76LS when the opening can use its slimmer sill and sash proportions without giving up double- or triple-glazing flexibility.
Sources: Innotech Lift + Slide product data and 76LS NFRC summary, accessed July 23, 2026.
Larger openings
The step up for the widest and tallest Lift + Slide openings.
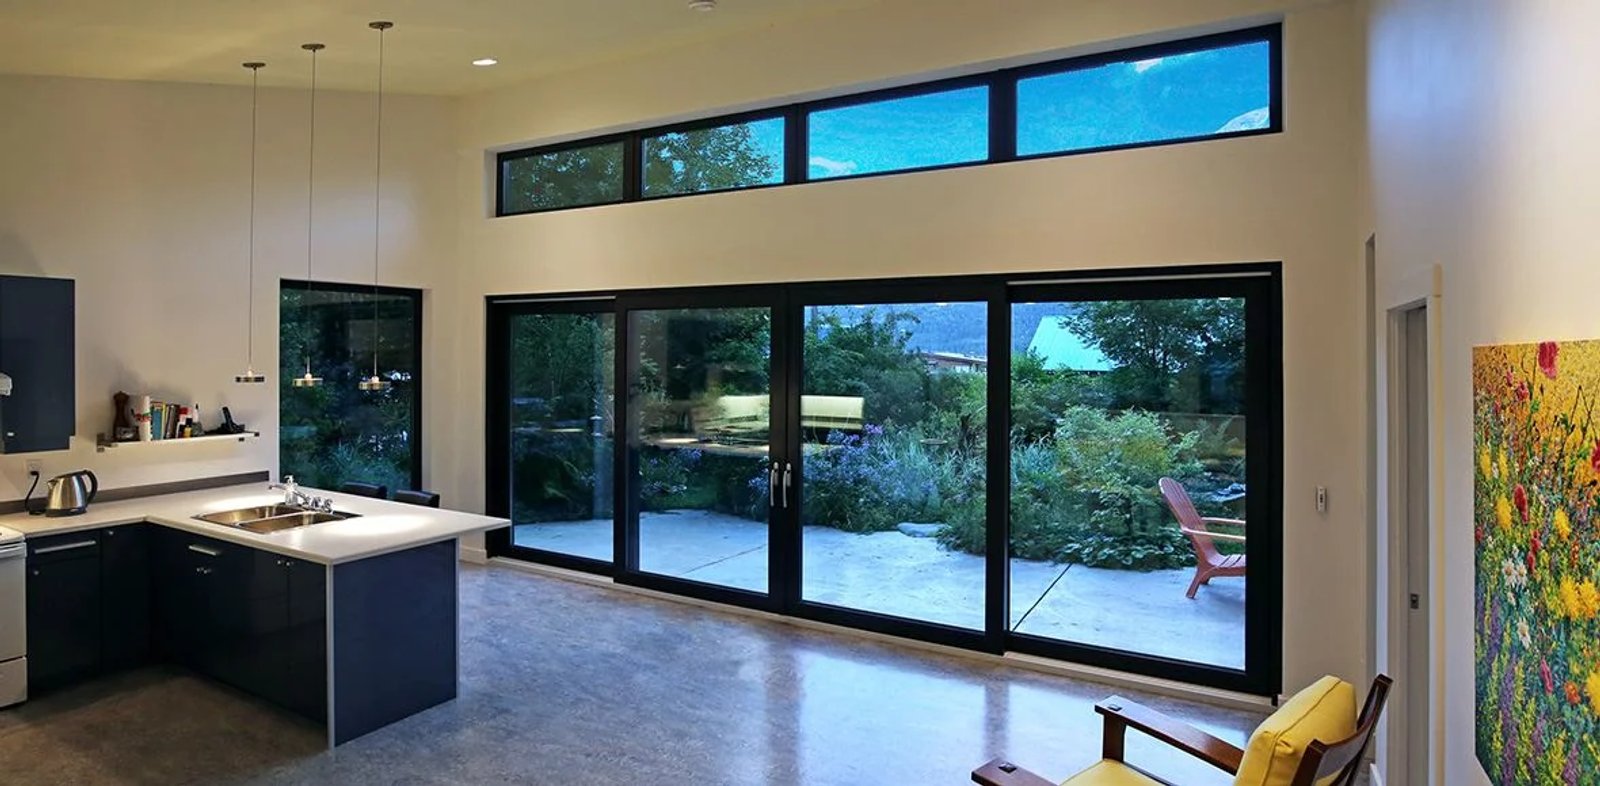
Choose 88LS when the opening needs greater width or height, or when its lower triple-glazed U-factor range fits the envelope brief.
Sources: Innotech Lift + Slide product data and 88LS NFRC summary, accessed July 23, 2026.
●Most projects start with the 76LS. The widest openings step up to the 88LS.
The two models share their basic construction. Sill and sash proportions, height, glazing values and configuration-specific structural results separate them.
Scroll sideways for both systems →
| Metric | 76LS | 88LS |
|---|---|---|
| Sill depthThe depth the sill occupies through the opening. | 7.05″ sill, 3″ sash | 8.15″ sill, 3.46″ sash |
| Maximum heightThe tallest opening supported by the system. | to 8.5′ | to 10′ |
| GlazingThe available insulated-glass build. | Double or triple | Double or triple |
| Warmth (U-factor, IP)Lower values mean less heat passes through the complete door. | Double 0.22–0.27 · triple 0.18–0.21 | Double 0.23–0.27 · triple 0.17–0.20 |
| Water resistanceResistance to wind-driven rain under pressure. | 15 PSF | 15 PSF |
| Structural ratingRead the rating together with its configuration and size. | LC-PG35 XO, 180″ × 102″ | LC-PG60 / CW-PG50 XO, 120″ × 98″ |
| Best for | Wide openings at standard ceiling heights | Tall openings, and a lower triple-glazed U-factor |
Sources: Innotech Lift + Slide product data, accessed July 23, 2026; Innotech NAFS Performance Summary, June 2026.
Sliding-door anatomy
The movement and the seal come from one complete assembly, from insulated glass and reinforced frame to lift hardware and perimeter sealing.
Opening capability
The 88LS is the step-up model for the largest Lift + Slide openings.
This is an opening-width capability, not a structural test dimension. Panel arrangement, glass, handling and the wall assembly are resolved for each project.
PANEL LAYOUTS
Both models are available with two, three or four panels in equal-width or off-centre configurations and a range of interior and exterior finishes. Choose which panels move and where they park, then match the overall width to the selected system.
XO / OX
OXO / XOX
OXXO
| Configuration | Size | Rating |
|---|---|---|
| 76LS XO | 180″ × 102″ | LC-PG35 |
| 76LS OXXO | 256″ × 102″ | CW-PG30 |
| 88LS XO | 120″ × 98″ | LC-PG60 / CW-PG50 |
| 88LS XO | 256″ × 100″ | LC-PG40 / CW-PG35 |
| 88LS OXXO | 256″ × 114″ | LC-PG55 / CW-PG35 |
| 88LS XO | 144″ × 120″ | LC-PG55 / CW-PG30 |
| 88LS OXXO | 256″ × 120″ | LC-PG60 |
FINISHES + GLASS
Coordinate the frame with the room, the exterior, and the view. Use screen swatches to narrow the direction, then choose glass and grilles with the full elevation in mind.
Use these screen approximations to narrow the direction, then request a physical sample before making the final selection.


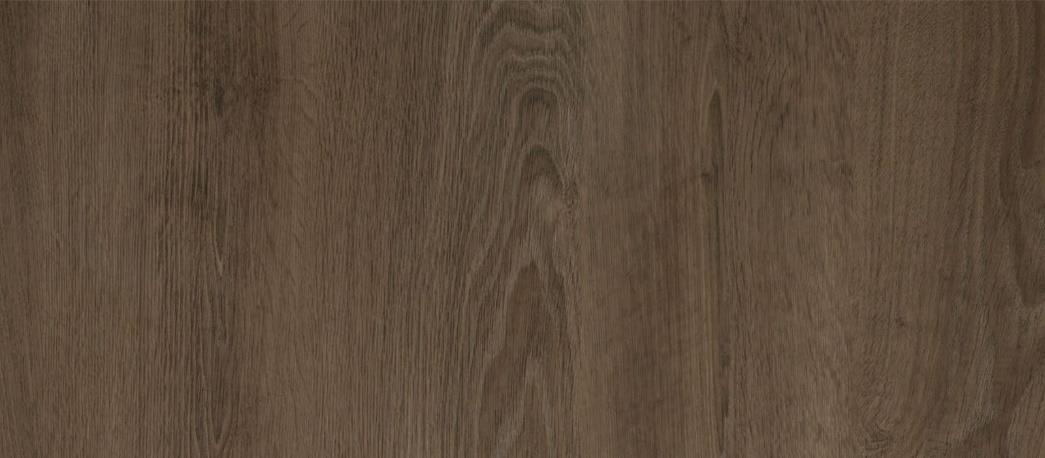
Same colour and glass programme as our swing doors.
HANDLES + CONTROL
Choose the interior control, the exterior access and the finish together. Lift + Slide doors include soft-close; double-sided handles make heavy panels easier to use but reduce the clear opening width.
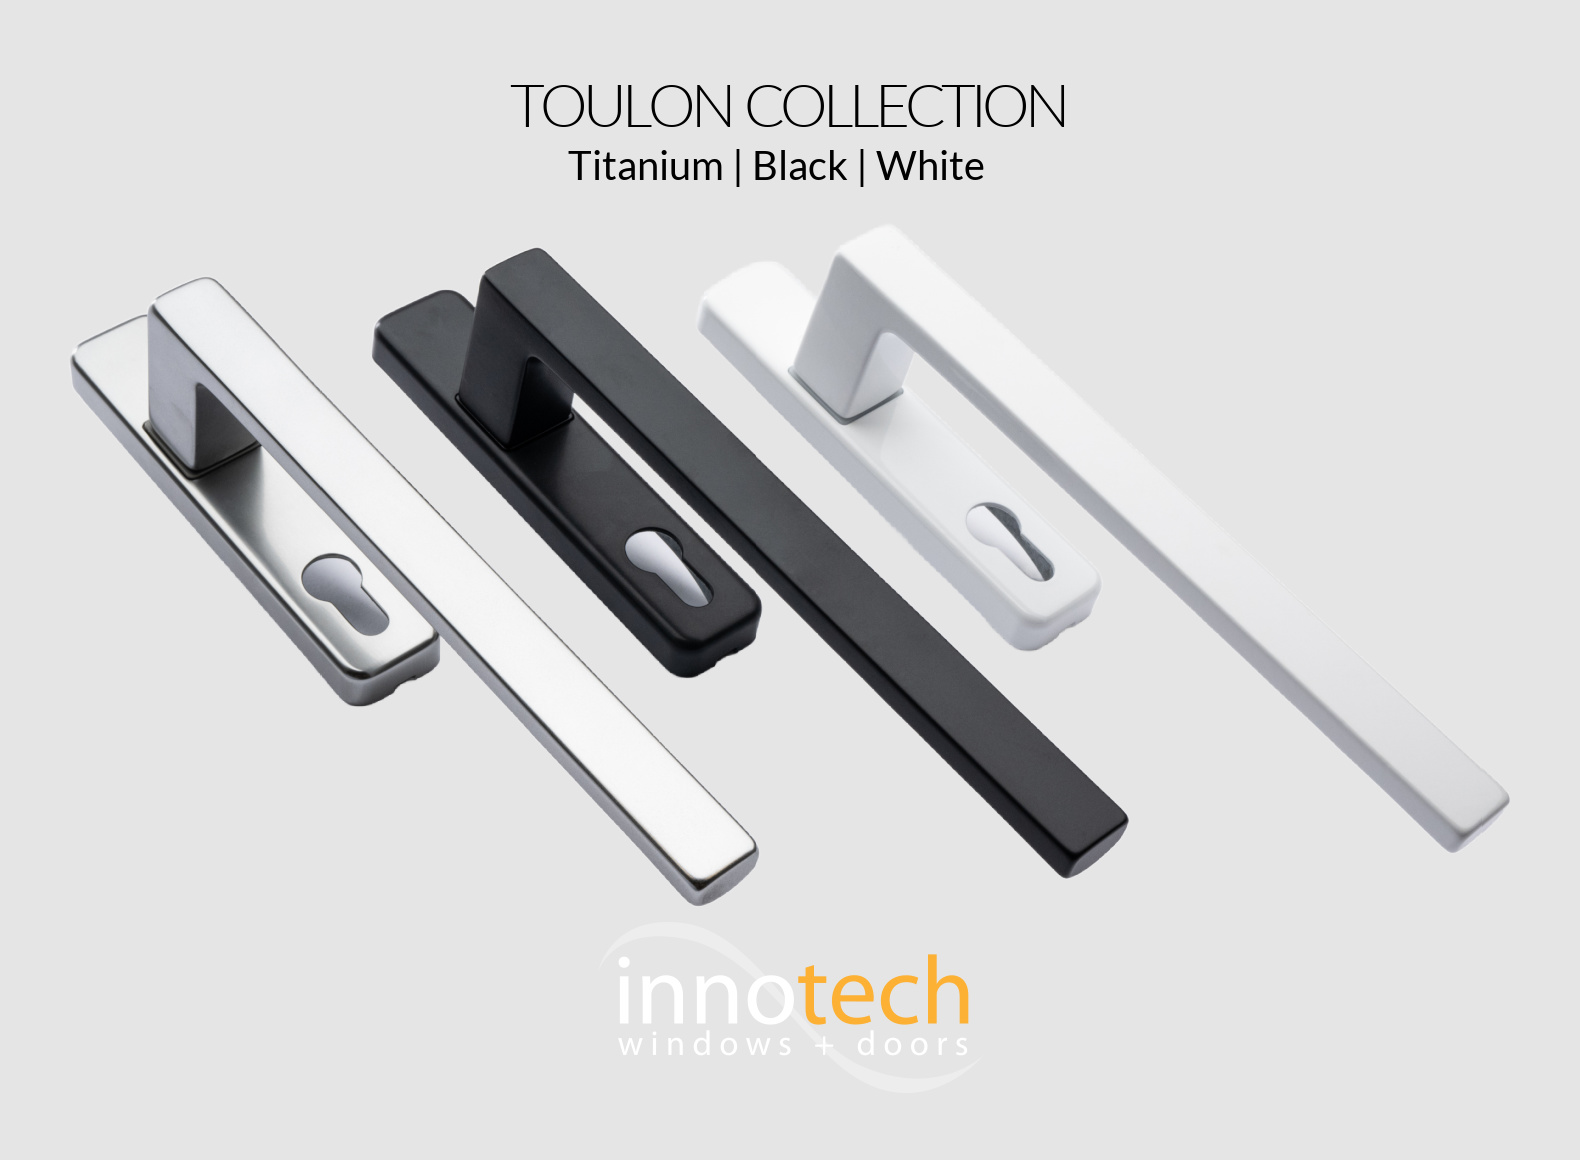
LIFT + SLIDE · INTERIOR
A crisp full handle for lifting, moving and lowering the panel. Lockable versions are available.
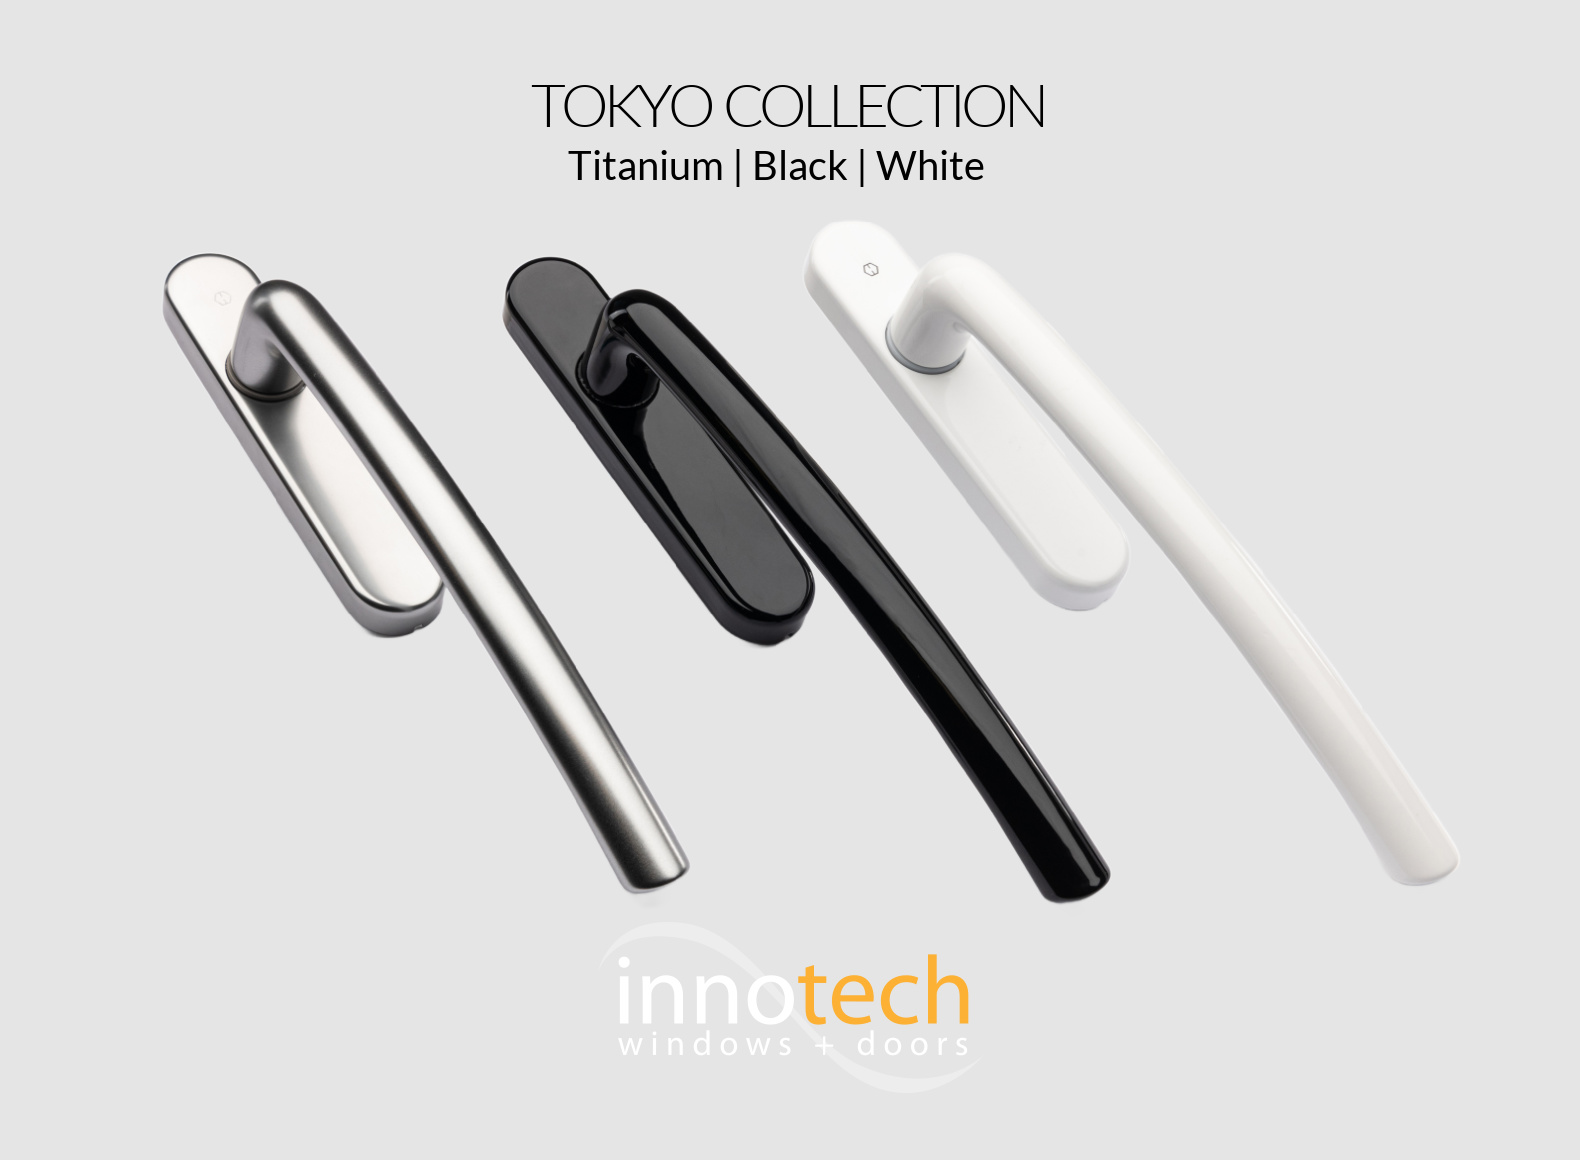
LIFT + SLIDE · INTERIOR
A rounded full-handle alternative with the same inside operation and optional locking.
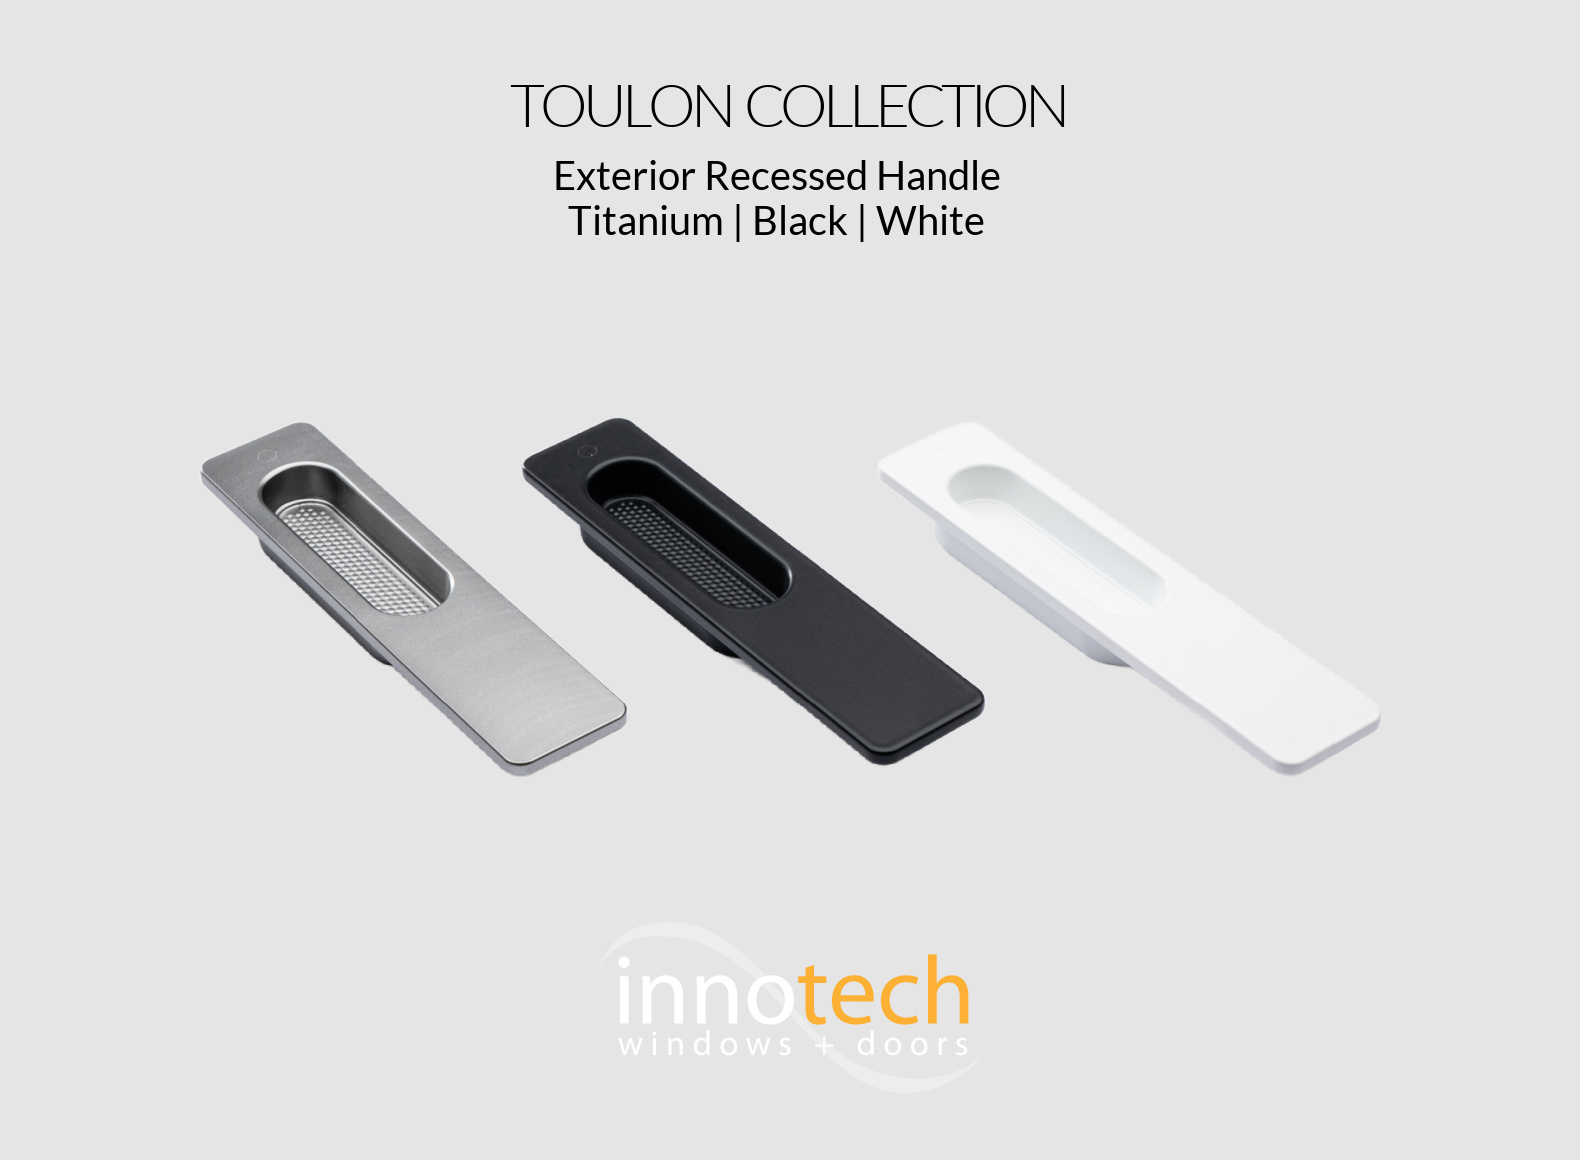
LIFT + SLIDE · EXTERIOR
Pair the interior full handle with a recessed exterior pull when clear opening width matters.
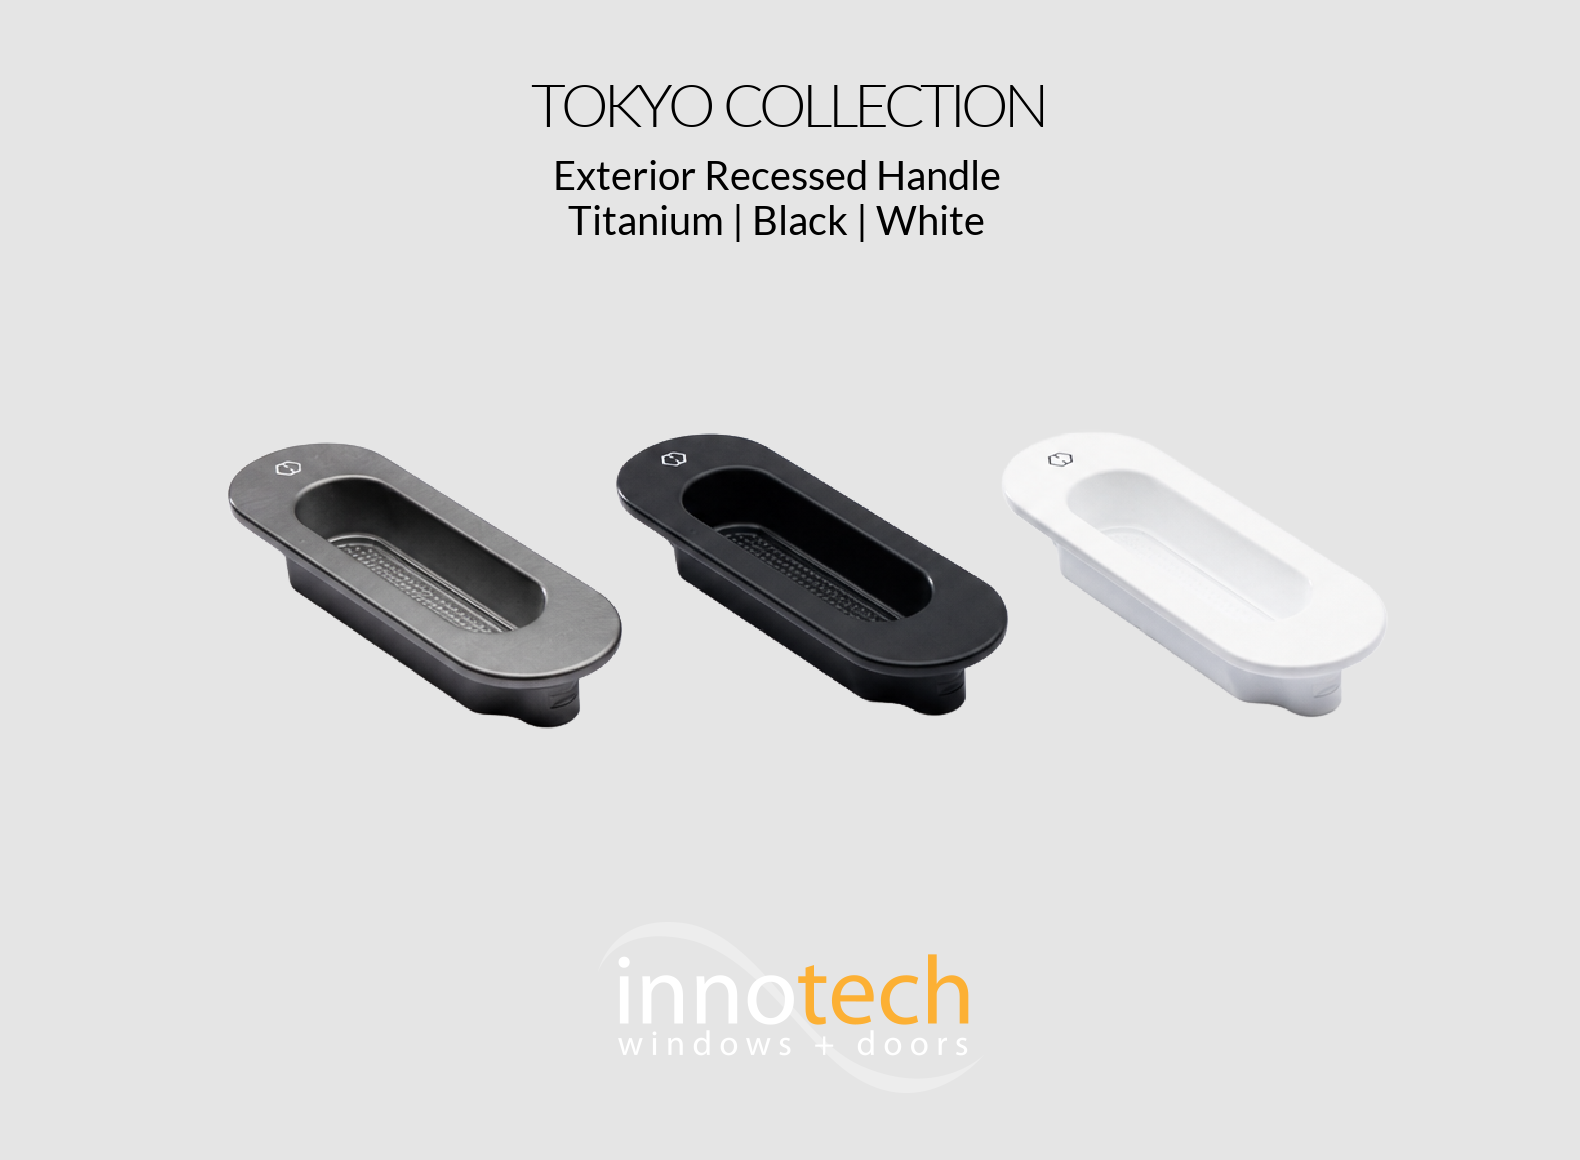
LIFT + SLIDE · EXTERIOR
Use the recessed exterior profile for outside access without adding a second full handle.
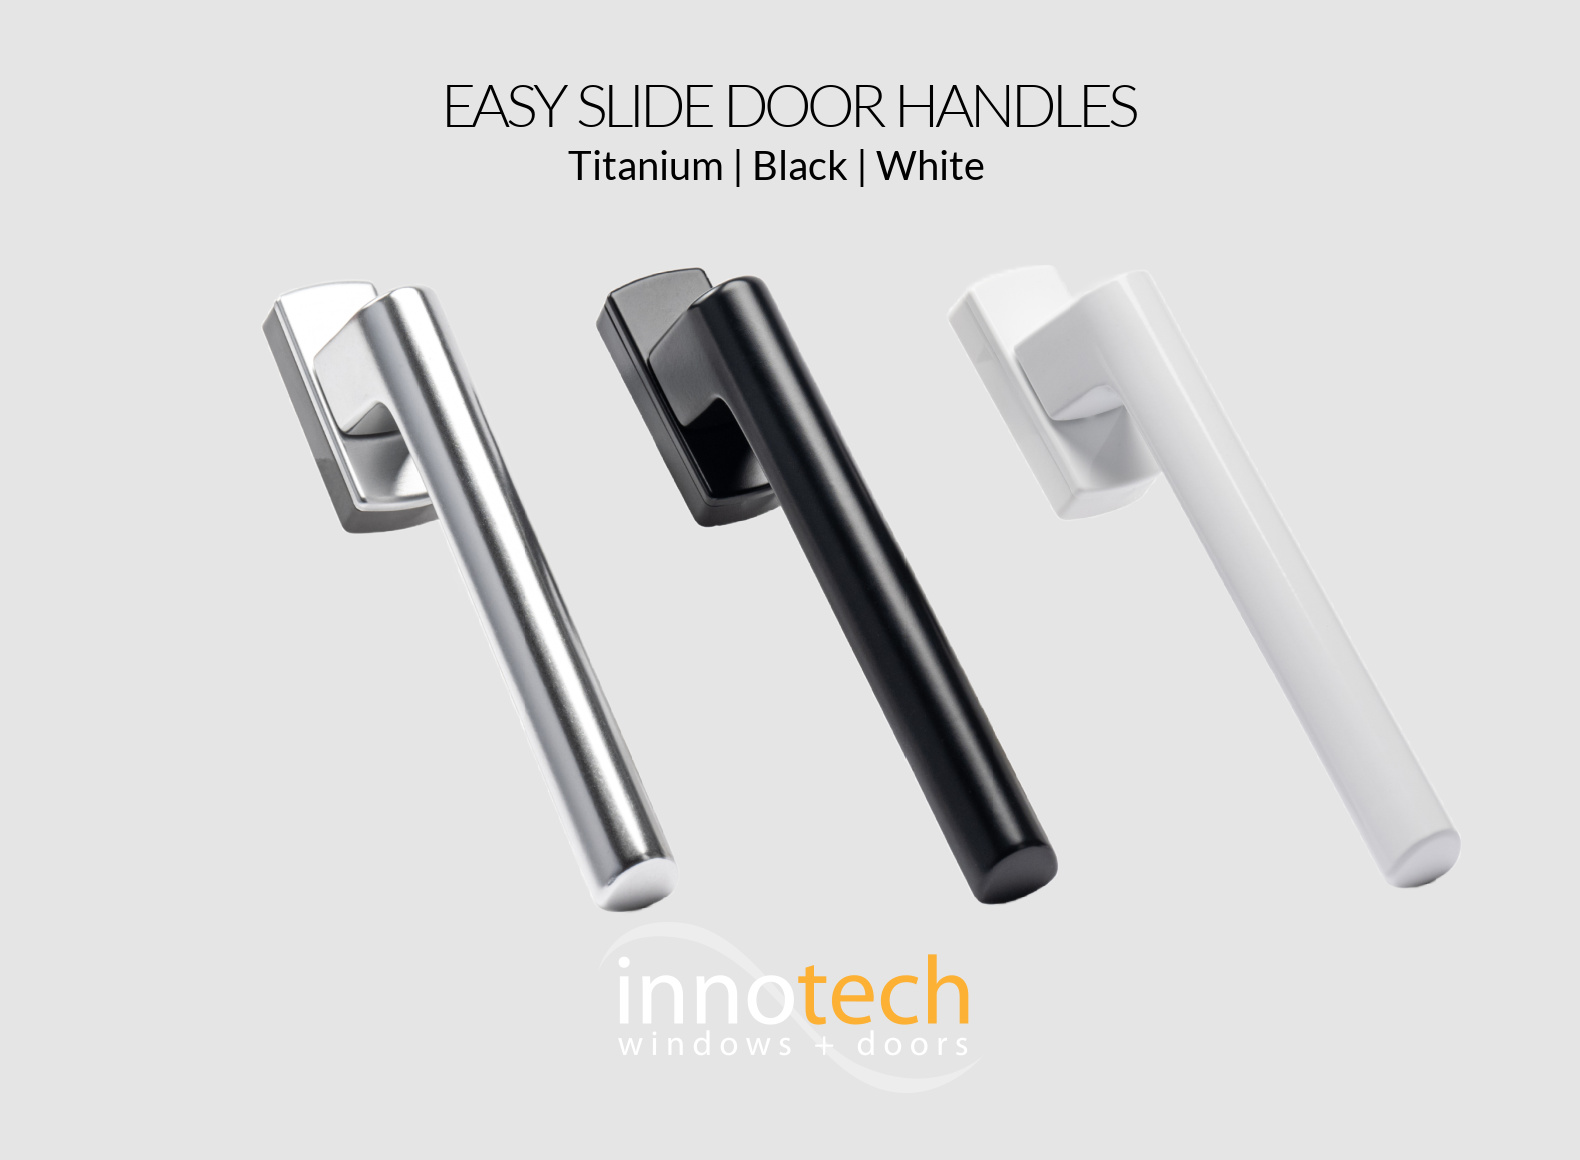
EASY SLIDE
Force-controlled gearing manages the movement. Turn the handle horizontal to hold the panel in a secure ventilation position.
NAFS classes compared
Class describes the demands of the test program. Grade belongs to a particular system, panel arrangement and unit size, so the complete sliding-door configuration stays attached to the result.
| Class | Test-program position | Common fit | Lift + Slide results |
|---|---|---|---|
| AW Architectural | Most demanding class Lifecycle stress and repeat checks | Projects with increased loads, tighter deflection control and frequent or extreme use. | |
| CW Commercial | Commercial class Higher loading and heavier use | Larger openings and harder-working low- or mid-rise applications. | 76LS · 88LSconfiguration-dependent results |
| LC Light commercial | Bridge class Above the residential program | Larger residential and lighter commercial openings. | 76LS · 88LSconfiguration-dependent results |
| R Residential | Residential class Entry point in the class hierarchy | Many one- and two-family dwelling applications. |
How to read the proof
76LS, 88LS and Easy Slide are different assemblies.
XO and OXXO layouts do not share one blanket result.
A larger opening can carry a different grade within the same model.
Sill, glass, anchorage and installation belong in the final specification.
Sources: FGIA performance-class guidance; Innotech NAFS Performance Summary for Sliding Door Systems, June 2026.
Lift + Slide performance metrics
Compare air, water, structural, and thermal figures for Defender 76LS and Defender 88LS. Read each result with its glazing, configuration, and tested size.
| Performance metric | Defender 76LS | Defender 88LS | ||
|---|---|---|---|---|
| Double | Triple | Double | Triple | |
| Air Tightness | 0.05 CFM/FT² | 0.01 CFM/FT² | ||
| Water Tightness | 10.7 PSF | 10.5 PSF | ||
| Structural – Wind Load Resistance | 35 PSF | 60 PSF | ||
| NAFS Performance Class & Grade | LC-PG35 & CW-PG30 | LC-PG60 & CW-PG50 | ||
| Glazing option | Double | Triple | Double | Triple |
| U-Factor IP | 0.23–0.27 | 0.18 | 0.23–0.27 | 0.17–0.18 |
| U-Value SI | 1.30–1.53 | 1.02 | 1.30–1.53 | 0.96–1.02 |
| SHGC | 0.18–0.40 | 0.16–0.35 | 0.18–0.41 | 0.16–0.35 |
Tested configurations: Defender 76LS — single operable, 180″ wide × 102″ high; Defender 88LS — single operable, 120″ wide × 98″ high. Additional NAFS and NFRC values are available for other glass combinations, options, and tested sizes. Ask a Product Representative for the result that matches your opening.
Swipe horizontally to compare all columns.
CERTIFICATION HIERARCHY
This hierarchy shows how the standards relate across Innotech's broader window and door lineup. The product column names the line connected to each certification or target.
Scroll sideways for details →
| Certification | Tier | Relevant Innotech product | What it means |
|---|---|---|---|
| Cold Climate Passive House (PHI) | Elite | Defender 88PH+ XI windows | PHI component certification for very cold climates, with climate-zone-specific thermal and airtightness criteria. |
| Passive House (PHI) | Gold | Defender 88PH+ Pro windows and terrace doors | PHI component certification for energy-efficient building envelopes, with defined thermal and airtightness criteria. |
| Net-Zero Energy Ready / NEC Tier 4 | Building target | Defender 76TS windows | A whole-home energy target and the national code's top tier. It sets the performance bar for the complete building envelope. |
| National Energy Code Tier 3 | Silver | Ontario's 2025 requirement for new homes; a significant step up from the previous building code. | |
| National Energy Code Tier 2 | Higher | Moderate energy-performance improvements; not currently adopted in Ontario. | |
| LEED / Built Green | Building programs | Whole-building programs with multiple certification levels. The window and door package is one part of the overall project score. | |
| NEC Tier 1 / Ontario 2025 Standard | Baseline | Ontario's current standard as of 2025 and the minimum National Energy Code requirement. |
Sources: Haven Haus energy-standards guide; Passive House Institute component database.
Reading a sliding-door rating
Every mark answers a different question. Use the measurement behind it, then match that evidence to the exact model, glazing and panel arrangement being quoted.
It evaluates the complete sliding door against air, water and structural demands in a defined configuration.
For Lift + Slide doors, keep the panel code and opening dimensions beside the structural result.
Read the NAFS classesHow quickly heat passes through the whole door, including frame and glass. Lower means less heat transfer.
A government-backed efficiency threshold, not a ranking of every door that clears it.
Net Zero, LEED and Built Green are whole-building targets or programs. The sliding-door package is one part of the envelope.
From our projects
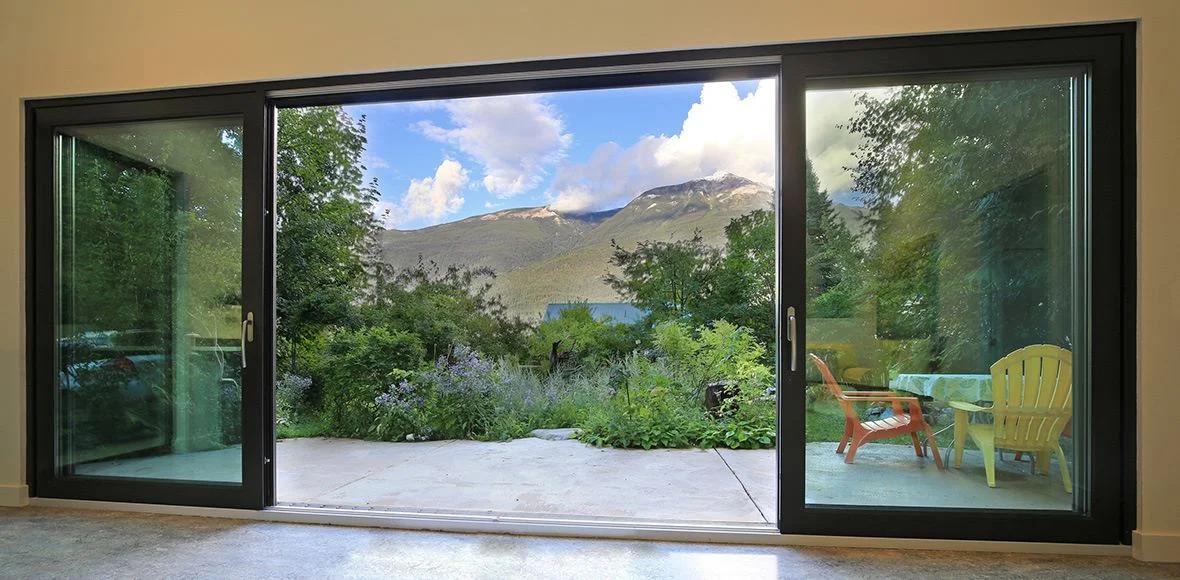
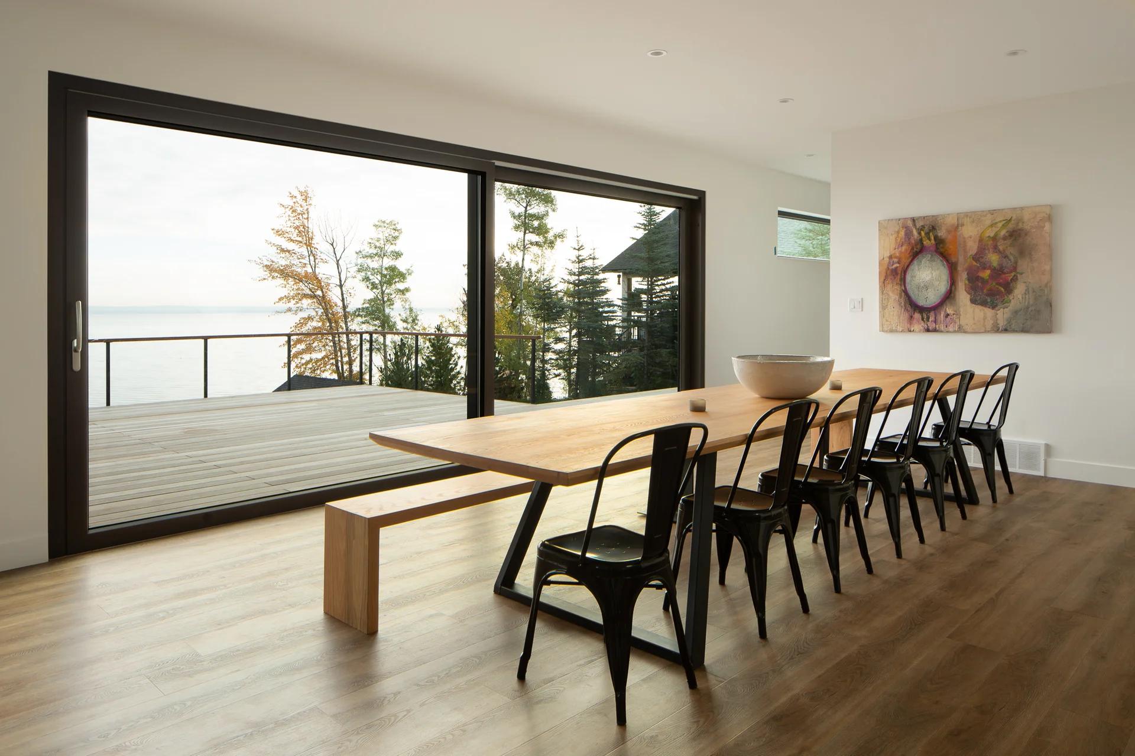
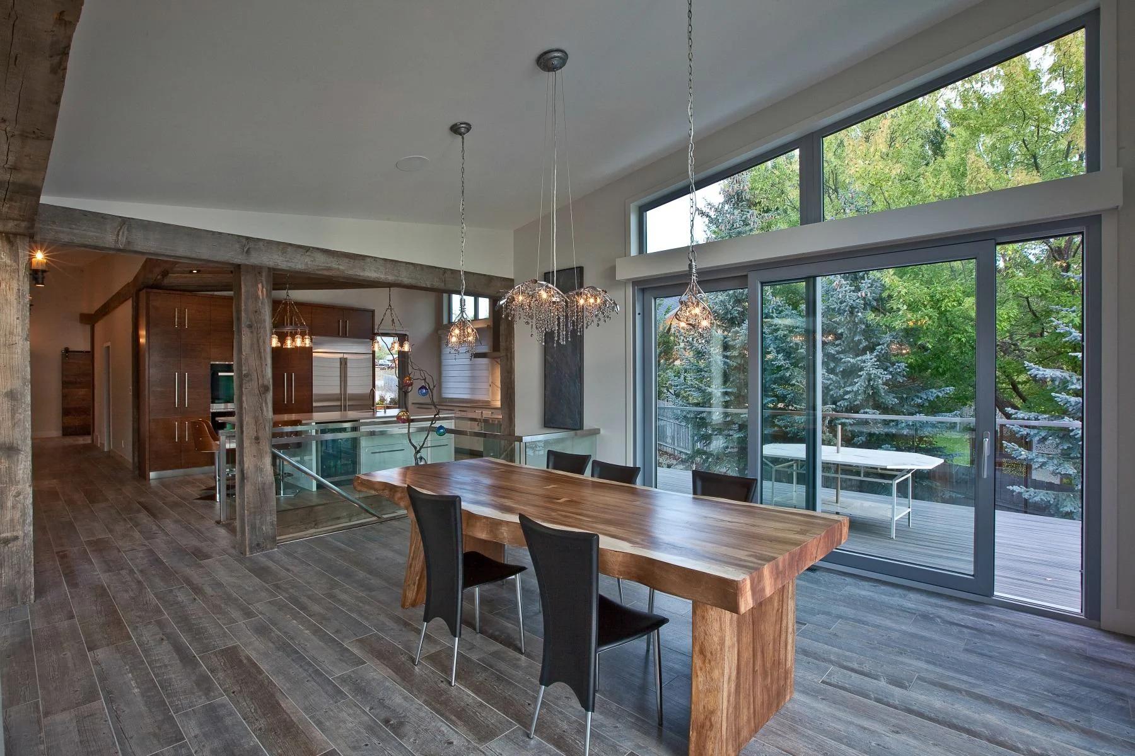
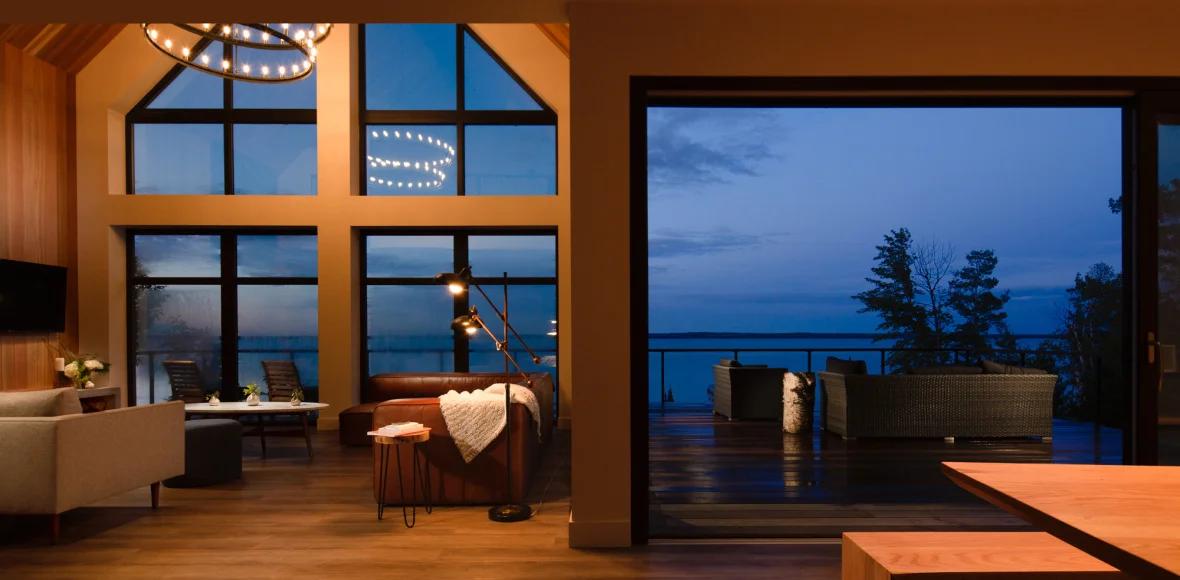
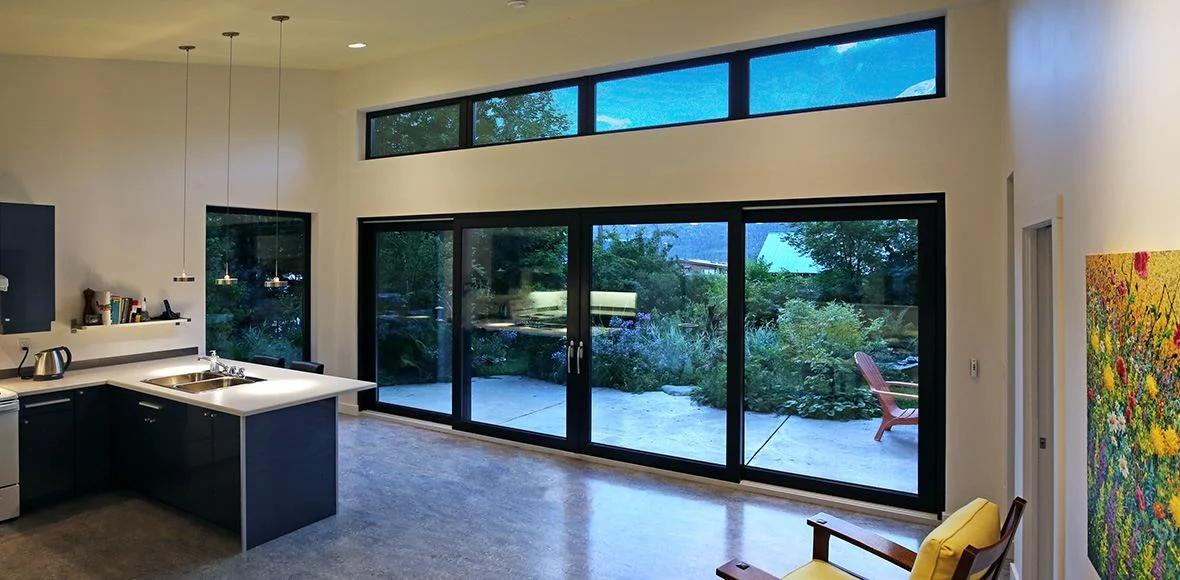
See how full-height sliding glass changes the connection between a room, a deck, and the view beyond.
Warranty
The Lift + Slide line has a separate 10-year limited warranty. It is distinct from the 35-year window and door warranty; eligibility, exclusions, owner duties, and remedies are in the manufacturer’s full document.
10 yearsSeparate Lift + Slide limited warranty
Keep the terms one hop away. Coverage, exclusions, owner duties, and remedies live in the manufacturer’s full warranty document.
Source: Innotech Windows + Doors Lift + Slide Door Warranty, accessed July 22, 2026.
From quote to installed
Getting the opening level, square, dry, and ready for the panel weight is what makes the finished door move and seal as intended.
Confirm opening goals, traffic, panel movement, furniture clearance, envelope targets, finish, glass, and whether plans or an existing opening govern the work.
Verify rough opening, floor elevation, panel scheme, sill depth, drainage path, structure, glazing, hardware, and delivery access.
Freeze panel handing, sill, glass, finish, handles, hardware, and assembly details before the unit is built to order in British Columbia.
Confirm safe handling, protect the work zone, prepare the opening, set the sill and frame level and square, fasten to the approved schedule, and integrate water and air control layers.
Demonstrate lift, slide, lower, lock, and softclose operation; verify panel clearances, compression, drainage, and hardware adjustment; record the final configuration.
Bring plans, opening photos, structural details, or an existing quote. We will identify the panel scheme, sill, handling, measurement, and installation questions that still need answers.
Source: Innotech Lift + Slide Doors Installation Instructions. Project sequence is confirmed during consultation.
Begin with the opening
Tell us how the wall should move, who uses it, and what the envelope needs to do. We’ll map the system, panel scheme, sill, handling, and installation questions.
 Made in CanadaManufactured in British Columbia
Virtual showroom