Haven Haus
  • Windows
  • Doors
  • Lift + slide doors
  • Projects
  • Virtual tour
    • Service areas
    • Technical specs
    • Support
Get a quote
Haven Haus
  • Home
  • Windows
  • Doors
  • Lift + slide doors
  • Projects
  • Virtual tour
Service & resourcesService areasTechnical specsSupport
Get a quoteCall us(437) 800-2329
  1. Home
  2. /
  3. Projects
  4. /
  5. Rea Residence
All projects
1 / 8

Built project

Rea Residence

The Rea Residence, conceived by , was intentionally designed to maximize views of the ocean and engineered for durability in the face of a coastal environment. Situated on a skillfully landscaped and tiered plot, the structure features two prominent shed roofs that extend outward...

Project details

Single Family
Private Residence on Vancouver Island, BC

Originally featured by

Innotech Windows & Doors
Get a quoteCall us

Project notes

How this project came together.

The Rea Residence, a project by Capri Architecture, was conceived to maximize ocean vistas and constructed to endure the rigors of its coastal setting.

Situated on a meticulously terraced landscape, the residence features two shed roofs extending from an L-shaped, gabled structure, strategically framing the scenic views of the Yaquina Bay Bridge and the city's Historic Bayfront. The design of the Rea Residence employs this intersection of angles to create a cascading layout of spaces, ensuring ample light and captivating views for every room. The lower level is thoughtfully designed to facilitate aging in place for the homeowners, while the upper level is dedicated to accommodating guests.

The wind-driven rain characteristic of the Oregon Coast presented a considerable weatherproofing challenge. Capri Architecture collaborated closely with S&J Construction to meticulously detail the house, ensuring its resilience against these severe conditions. A tightly sealed building envelope and high-performance Innotech windows were implemented to withstand winds of up to 90 mph, without compromising the stunning views of Yaquina Bay. This design also serves as a crucial cooling strategy during the moderate summer months. The walls and fixed windows offer effective insulation to minimize heat gain, while the tilt-and-turn functionality of the operable windows allows the homeowner to precisely control ventilation based on temperature requirements.

The Rea Residence incorporates a blend of wood elements and neutral gray tones, both internally and externally. This juxtaposition accentuates the inherent warmth of the cedar and sapele wood, reflecting the enduring nature of materials in a coastal environment.

Photography provided by Capri Architecture and Oregon Coast Images.
Continue through the portfolio

More work in this project type.

Georgian Bay Cottage gallery image 1

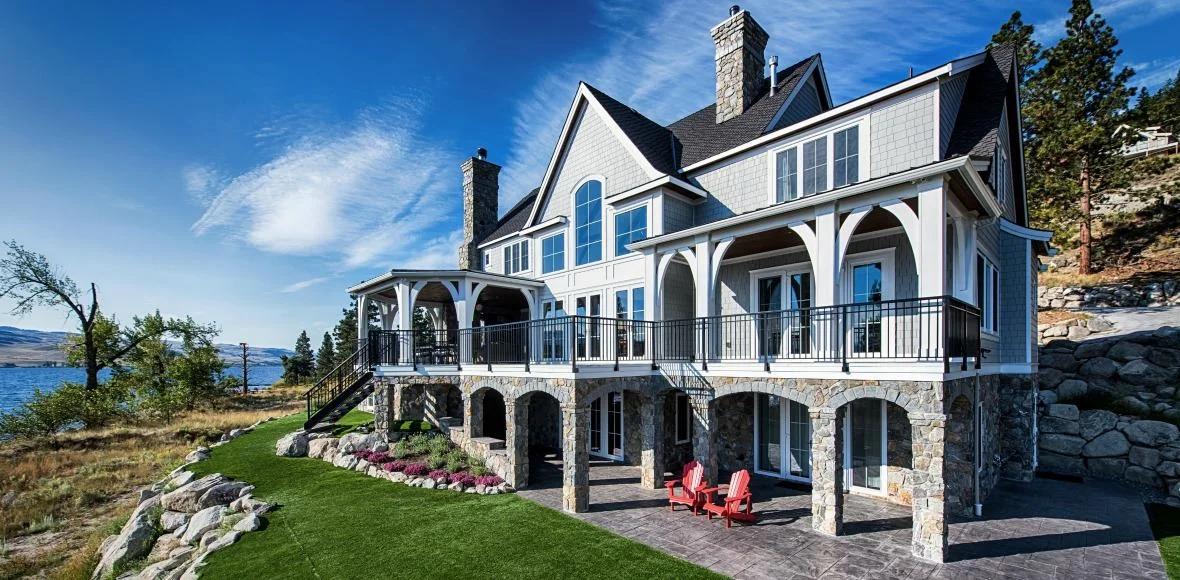
Georgian Bay Cottage

Single FamilyNicola Lake, British Columbia
Dewinton Estate gallery image 1

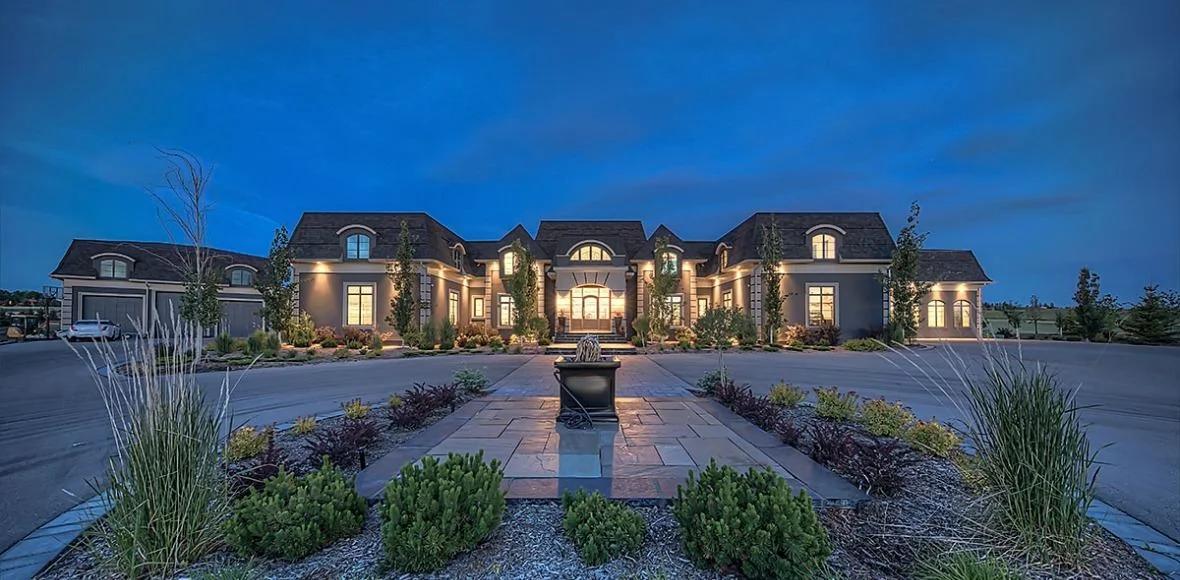
Dewinton Estate

Single FamilyCalgary, Alberta
Resort Inspired gallery image 1

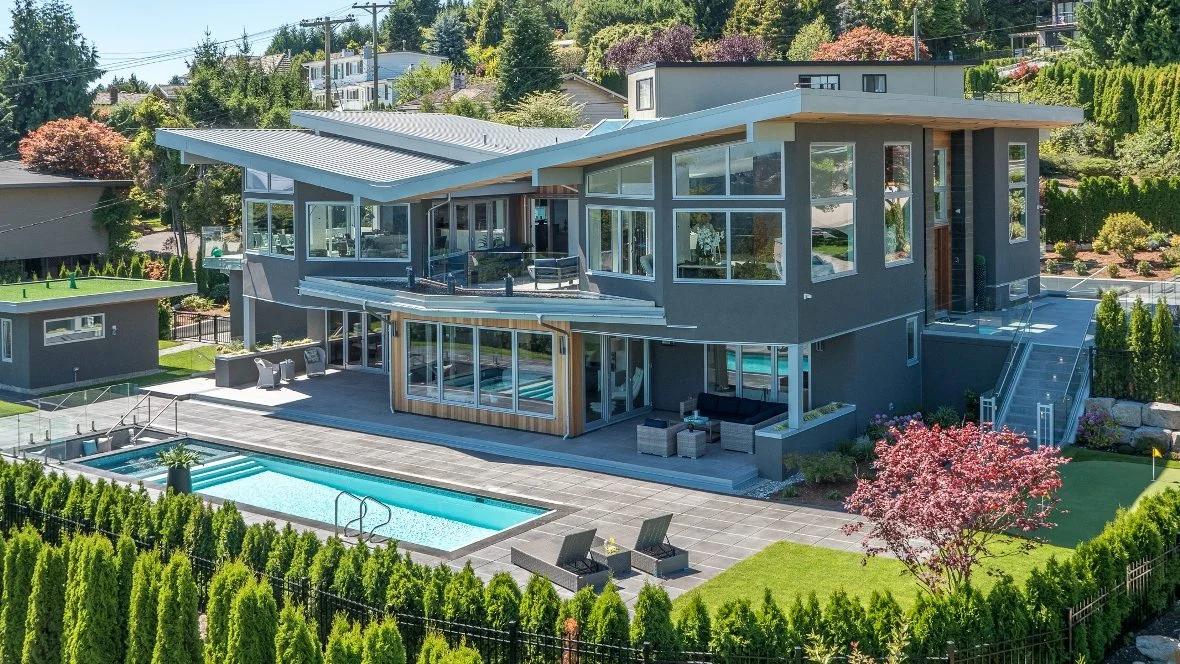
Resort Inspired

Single FamilyWest Vancouver, British Columbia
Farmland Views gallery image 1

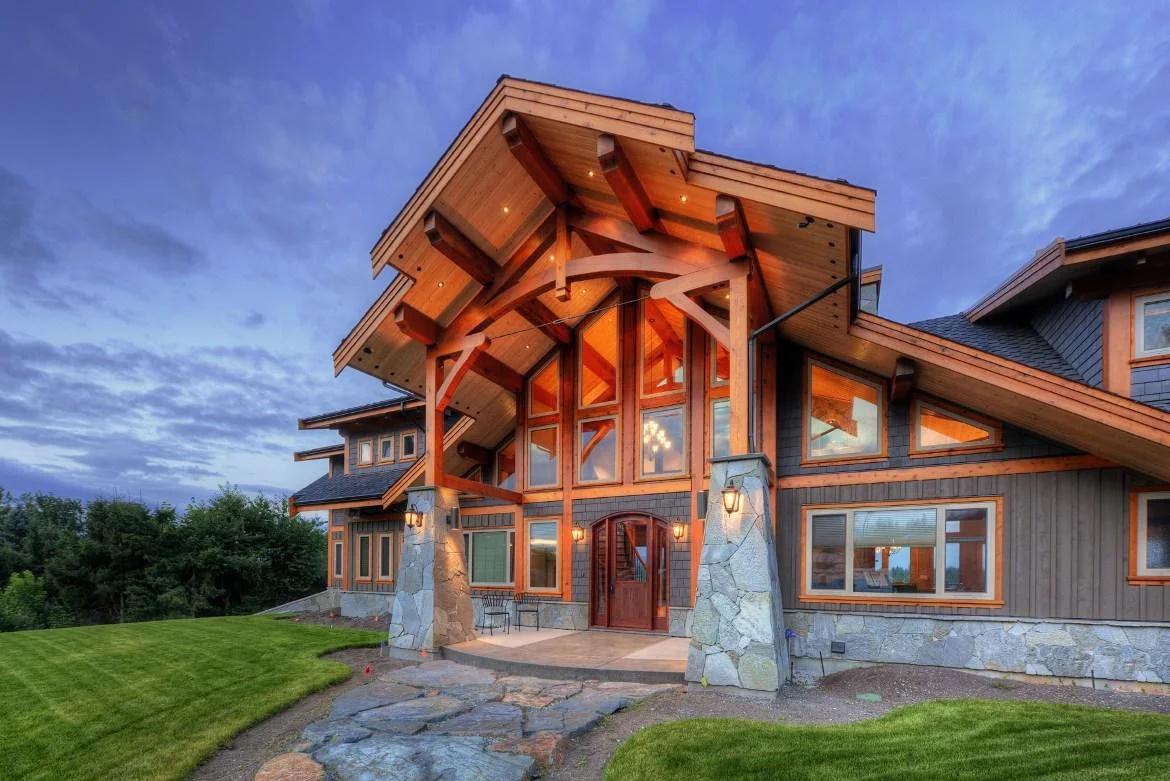
Farmland Views

Single FamilyLangley, British Columbia
View all projects

Planning something similar?

Start with the opening, the drawings, and the performance brief.

Haven Haus can help identify the right system and the next technical questions for an Ontario project.

Get a quoteCall us

Virtual showroom

Innotech Design Centre

Haven Haus

Innotech windows and doors, specified for Ontario homes and buildings.

Windows & doorsProjectsVirtual tourProject storyPerformanceFor professionals
Talk with Haven Haus(437) 800-2329Get a quote →
Exclusive Ontario distributor of Innotech windows & doors© 2026 Haven Haus