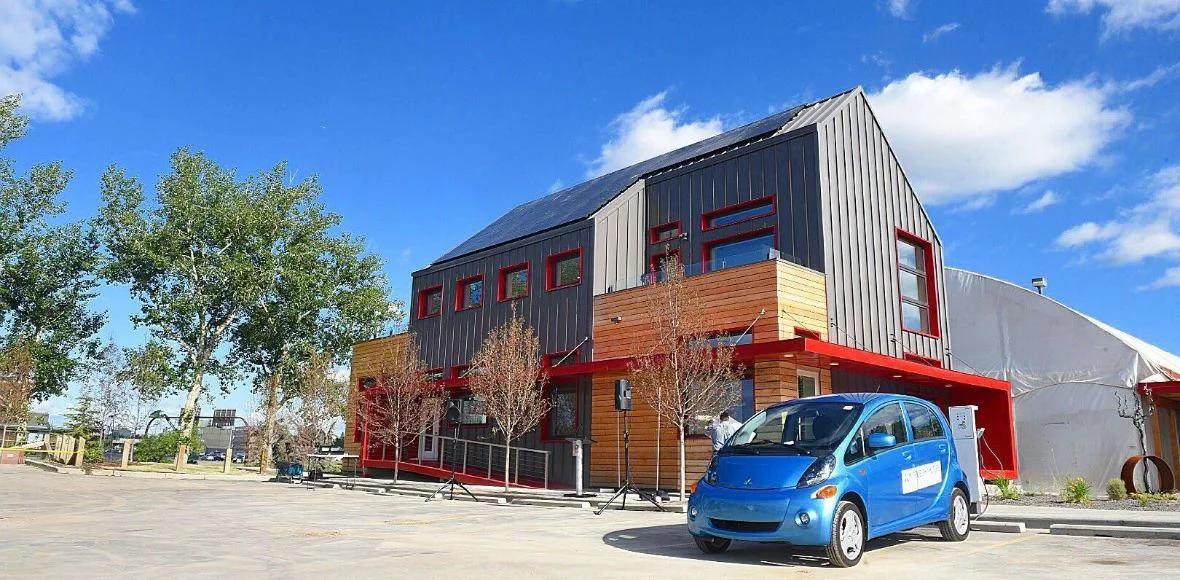
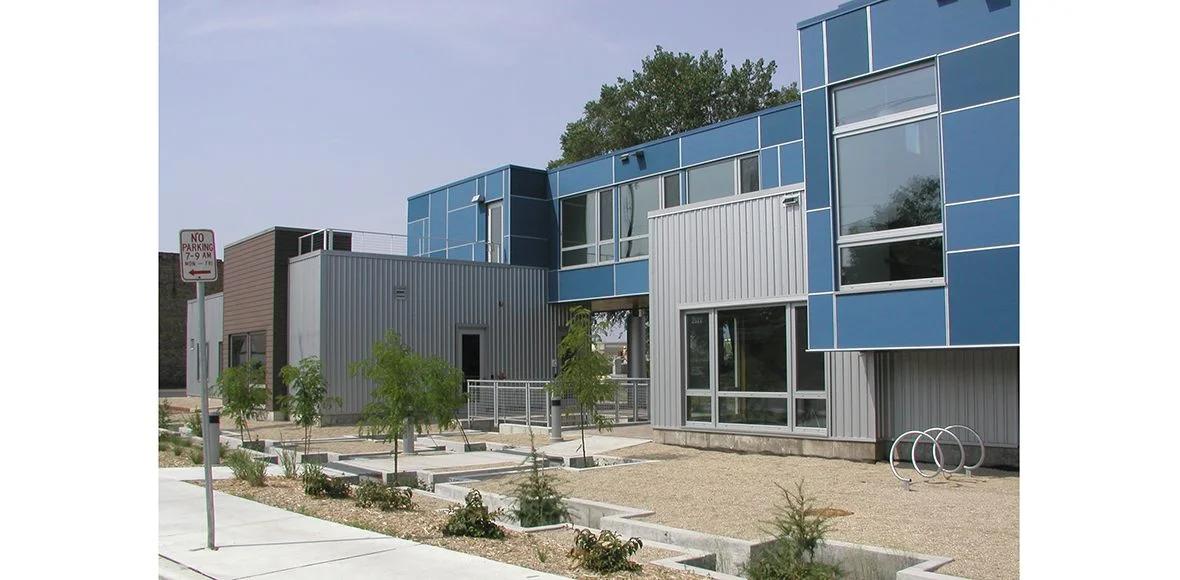
The Rockwood Building, situated within Portland, Oregon's Rockwood Urban Renewal District, is a mixed-use structure. It encompasses 47 units of affordable rental housing across three stories, along with 23,000 square feet of office, commercial, and retail space. This includes a comprehensive multi-service center offering a pre-school, medical clinic, meal facilities, and other vital services for residents and low-income or homeless families.
Innotech was selected as the primary fenestration consultant and supplier for this project. Human Solutions, the owner and developer of the Rockwood Building, sought a dependable fenestration partner with a proven track record to provide highly durable, low-maintenance, and sound-resistant windows and doors.
Innotech provided windows and doors for a total of 161 openings in the wood-frame structure. These windows and doors played a crucial role in achieving the minimum HUD requirement of 45 dB for interior room sound levels, thereby ensuring a healthy and comfortable indoor environment for residents.
Human Solutions, as the building's owner, prioritized the construction of a highly durable structure and the selection of building products that would minimize operational and maintenance costs. The energy-efficient Tilt Before Turn Windows underwent testing up to 10 PSF, while the Terrace Swing Doors, equipped with ADA sills, were tested up to 6 PSF. Innotech products, known for their long-term performance, contribute to a building that is both comfortable, energy-efficient, and durable.
In addition to a close collaboration with Human Solutions, Innotech worked in conjunction with the architects, Myhre Group Architects, envelope consultants, RDH Group, and the contractor, Howard S. Wright, to offer solutions encompassing manufacturing, delivery, and installation. Our skilled consultants supported the building team to ensure that the windows and doors adhered to building codes, environmental standards, delivery schedules, installation protocols, and on-site testing procedures.
The Rockwood Building has been showcased in DDC Journal.
Images © Human Solutions.