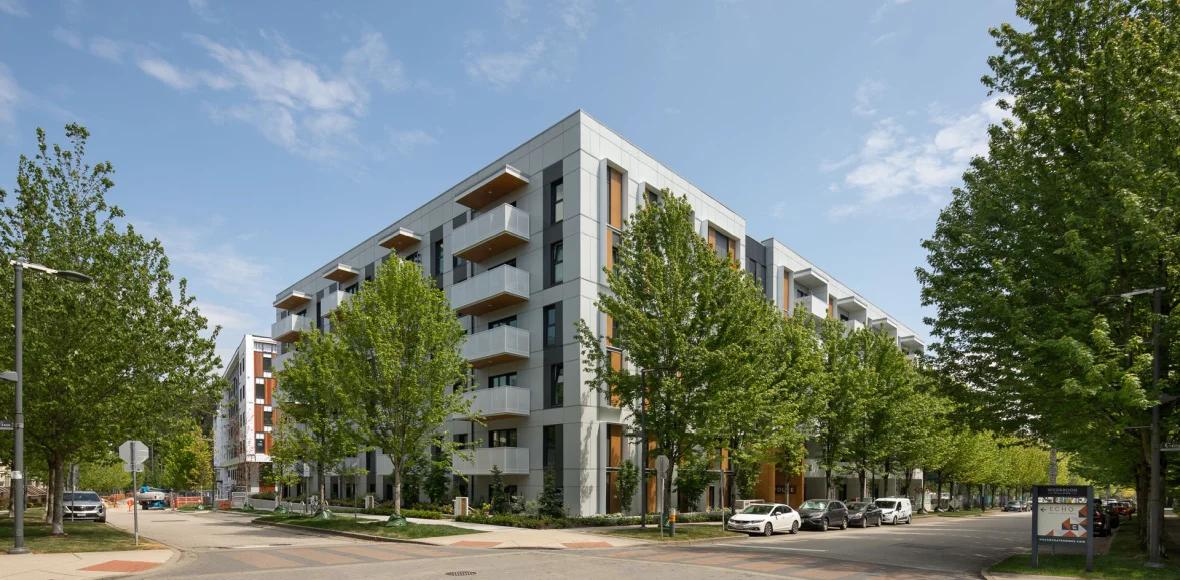
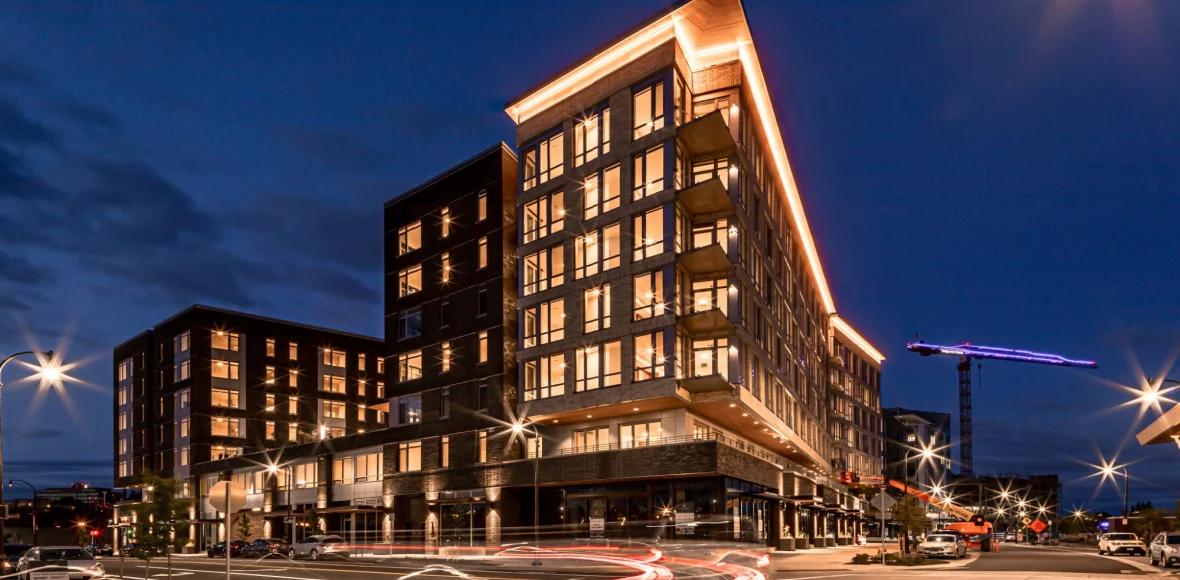
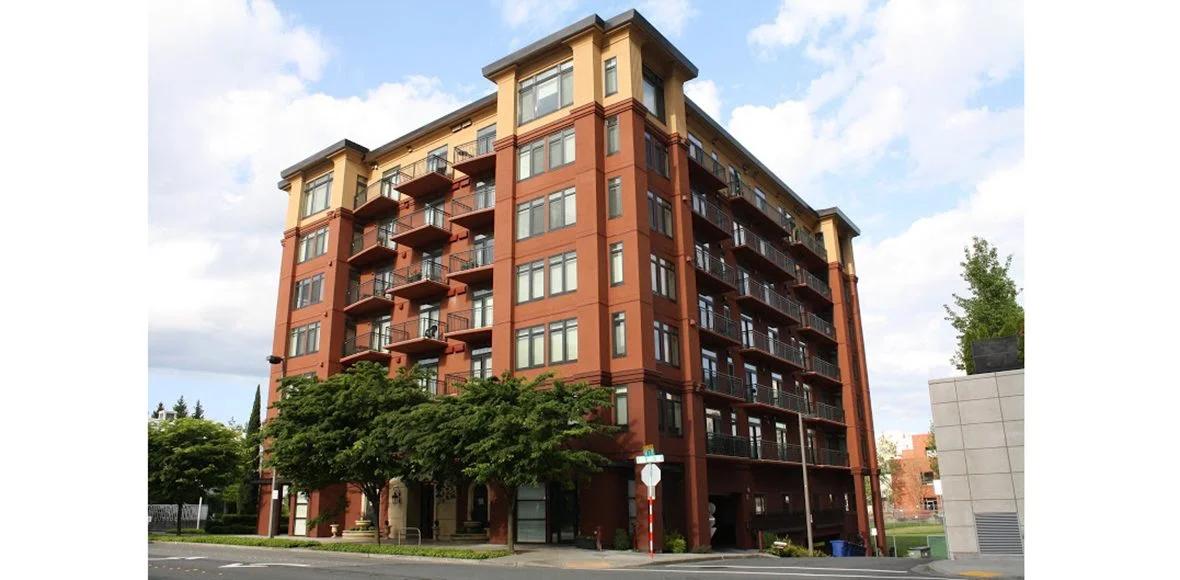
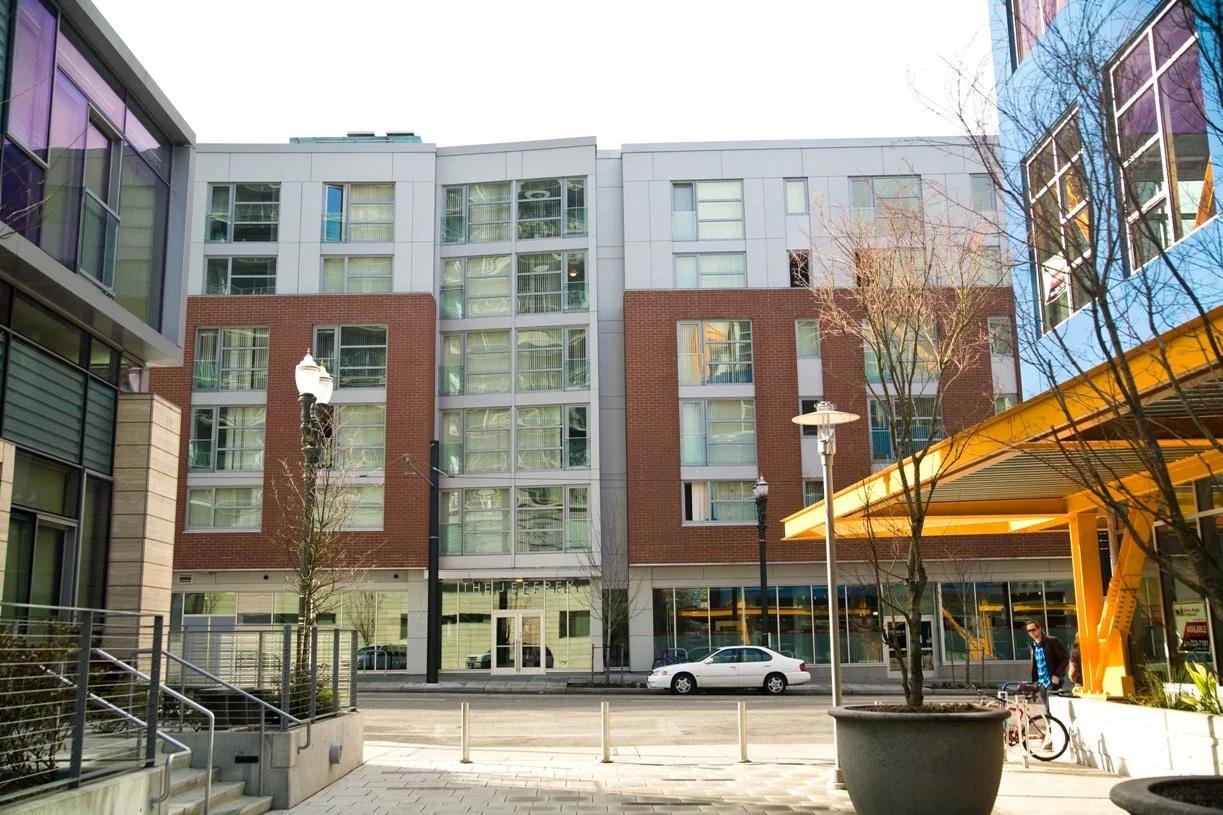
South Rows Condominiums represents a modern multifamily residential project located in Bozeman, Montana. Developed by Mosaic Architecture and constructed by CP Haus, South Rows comprises 17 buildings housing a total of 57 condominium units. Each three-story condo boasts an elegant design characterized by premium building materials and refined finishes.
In close collaboration with our regional partner CP Supply, Innotech provided the high-performance window and door systems for the condominium complex. Substantial window configurations, featuring a black exterior and white interior, offer breathtaking mountain vistas in addition to abundant natural light and optimal airflow. The window designs implemented at South Rows stand out as some of our most admired, as each unit incorporates distinct window styles that highlight the design adaptability of our product line. A few examples include:
The dining area is fitted with a traditional window configuration, incorporating a sizable fixed window on the left and a smaller dual-action window on the right.
The living room showcases an expansive window configuration incorporating a large operable window positioned in the upper right corner.
The sitting area is equipped with a single, generously sized Tilt + Turn Window. One key advantage of dual-action, or tilt and turn, windows is their ability to be manufactured in large sizes without the need for combination with fixed windows.
The master bedroom features another large window configuration, along with a single, generously sized tilt and turn window. Within the assembly, the tilt and turn window is situated in the upper right, which is the most advantageous position on a wall to maximize ventilation effectiveness.
To find additional details and images of South Rows, please visit https://southrows.com. Photography courtesy of Montana Home Photos.