Haven Haus
  • Windows
  • Doors
  • Lift + slide doors
  • Projects
  • Virtual tour
    • Service areas
    • Technical specs
    • Support
Get a quote
Haven Haus
  • Home
  • Windows
  • Doors
  • Lift + slide doors
  • Projects
  • Virtual tour
Service & resourcesService areasTechnical specsSupport
Get a quoteCall us(437) 800-2329
  1. Home
  2. /
  3. Projects
  4. /
  5. The Peak
All projects
1 / 8

Built project

The Peak

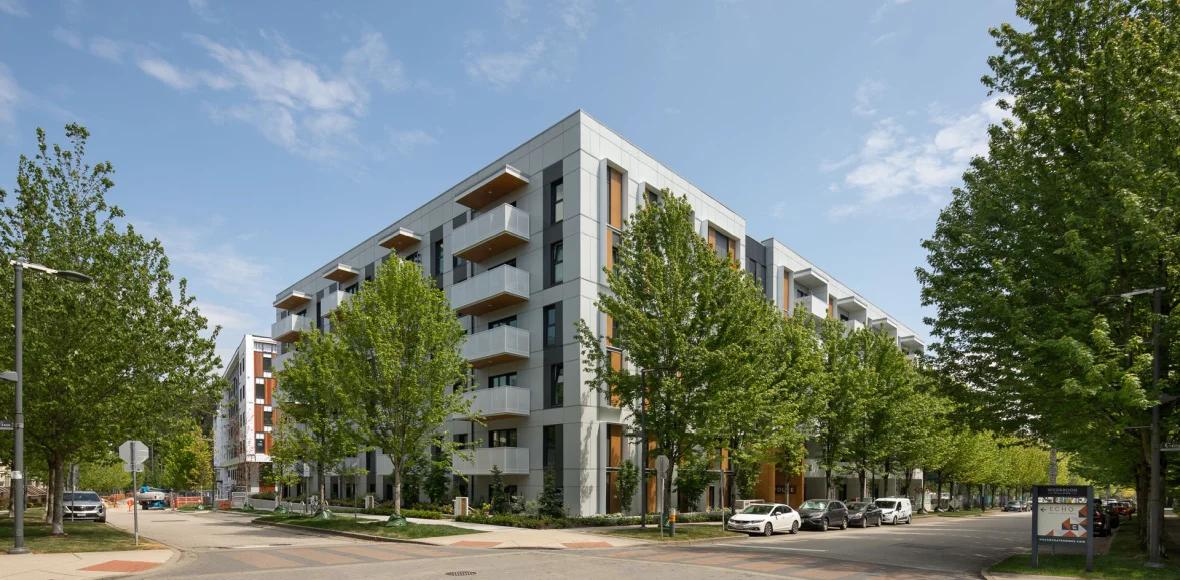
Located in Vancouver, BC, The Peak is a six-story multi-family Passive House project consisting of 57 units. This development, designed by and constructed by , incorporates 52 residential units along with 5 commercial spaces.

Project details

Low + High Rise Housing
Vancouver, British Columbia

Originally featured by

Innotech Windows & Doors
Get a quoteCall us

Project notes

How this project came together.

The Peak is a six-story, multi-family Passive House project in Vancouver, British Columbia, comprising 57 units.

With design work by Cornerstone Architecture and construction by Edge Construction & Design, The Peak includes 52 residential suites and 5 commercial spaces. Innotech provided the high-performance windows and doors for the entirety of the six-story structure. Specifically, the residential units utilize Innotech's Defender 88PH+ Pro windows and doors, which are certified by Passive House International (PHI). For the commercial storefronts, Innotech furnished PHI-certified storefront windows and doors featuring an aluminum clad finish.

To manage solar heat gain, The Peak incorporates exterior solar shades sourced from MHZ North America. Equipped with solar sensors and motor operation, these shades are available in a diverse selection of fabrics, providing effective control over both heat gain and light transmittance.

The Peak has been the site of numerous project tours for municipal representatives and building experts. Notably, a HAVAN Technical Tailgate event attracted a full house of attendees eager to discover the design approaches, construction materials, and technological innovations employed in the project to meet the Passive House standard.

Architectural visualization provided by Cornerstone Architecture. Photography, virtual staging, and video production by 360HomeTours.ca.
Continue through the portfolio

More work in this project type.

UBC Evolve gallery image 1

UBC Evolve

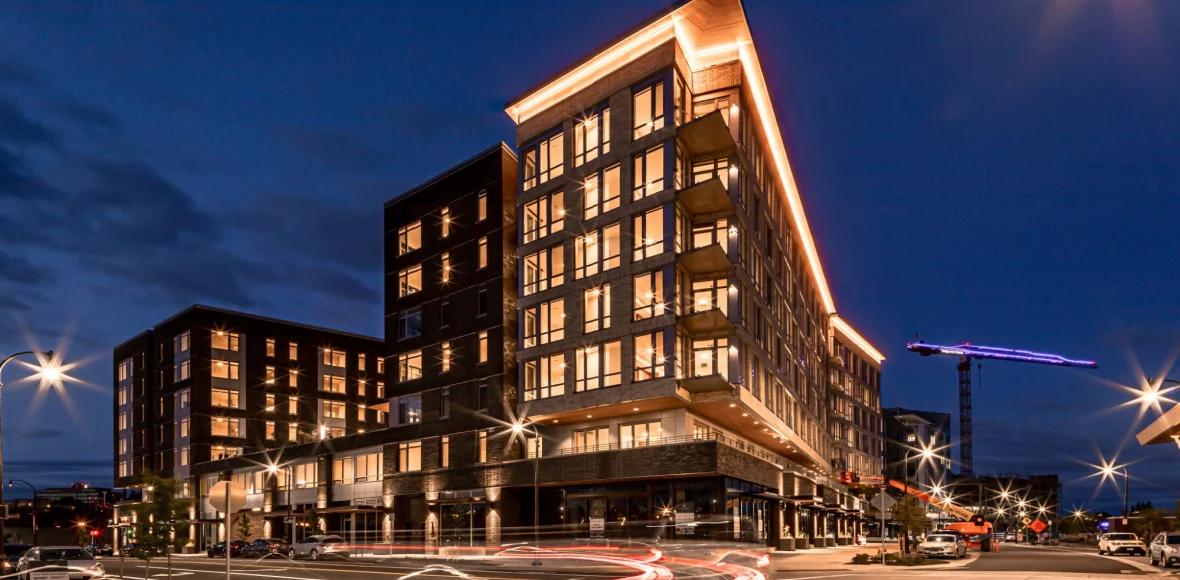
Low + High Rise HousingVancouver, British Columbia
RiverWest Apartments gallery image 1

RiverWest Apartments

Low + High Rise HousingVancouver, Washington
Villa Firenze gallery image 1

Villa Firenze

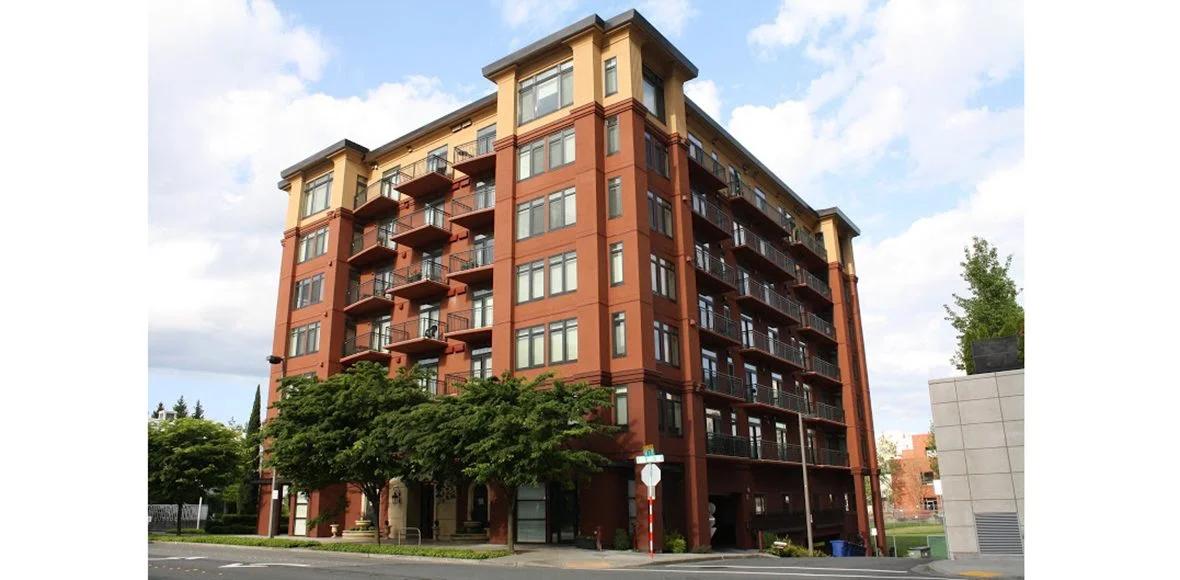
Low + High Rise HousingBellevue, Washington
The Jeffrey Apartments gallery image 1

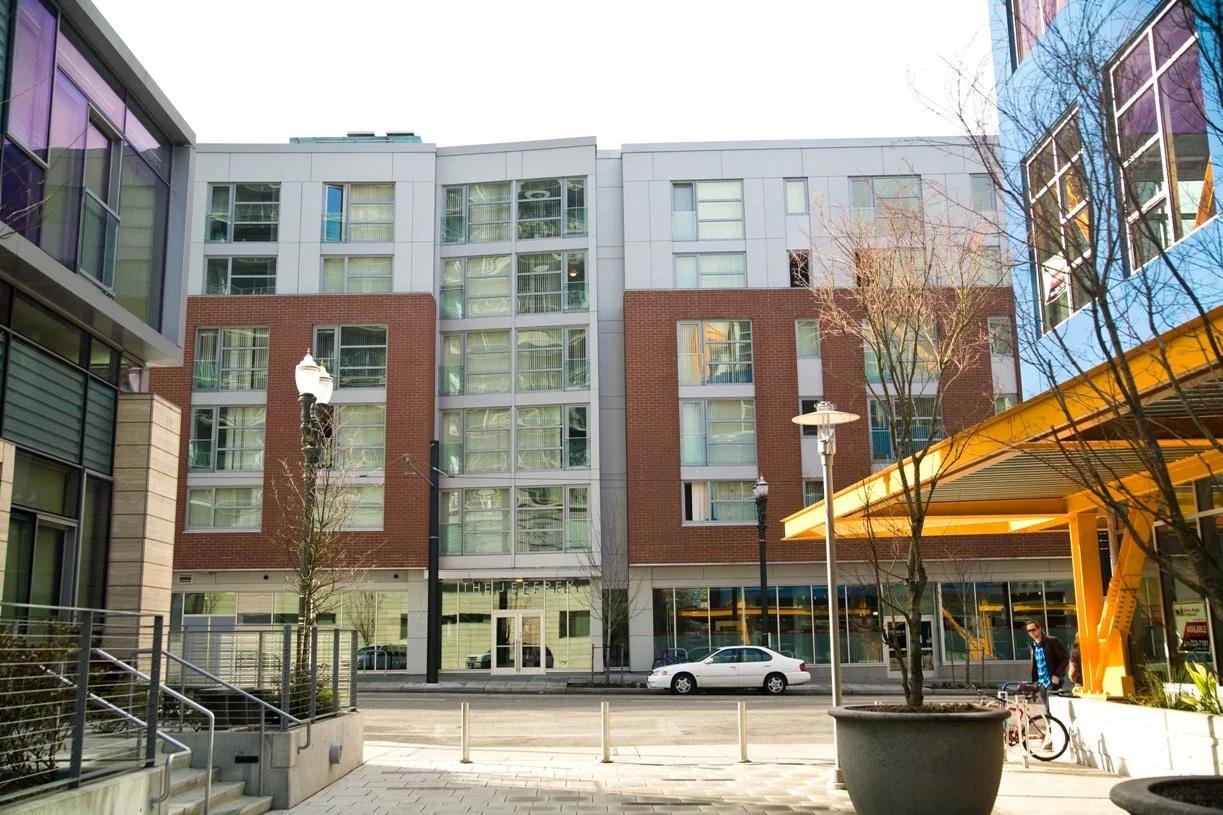
The Jeffrey Apartments

Low + High Rise HousingPortland, Oregon
View all projects

Planning something similar?

Start with the opening, the drawings, and the performance brief.

Haven Haus can help identify the right system and the next technical questions for an Ontario project.

Get a quoteCall us

Virtual showroom

Innotech Design Centre

Haven Haus

Innotech windows and doors, specified for Ontario homes and buildings.

Windows & doorsProjectsVirtual tourProject storyPerformanceFor professionals
Talk with Haven Haus(437) 800-2329Get a quote →
Exclusive Ontario distributor of Innotech windows & doors© 2026 Haven Haus